New CAD blocks added every Wednesday | Sign up and grab your FREE pack now
Join Now
Welcome back Alex! Your Pro plan ended around date. Pick up where you left off
Design more, draw less

THE
ARCHITECTURAL
TOOLBOX

A growing CAD block library featuring over 1000+ CAD blocks of native Australian species and standards drawn to scale, editable, and ready to use in architectural and landscape design.
File Formats:

.DWG

.3DM

.AI

2050+
Trusted by over 2050+ architectural professionals & students.
Subscription
Access the full CAD library with new assets added weekly. Use blocks across all your projects, studios, and assignments. Cancel your membership anytime and return when you’re ready. Choose a plan that fits your workflow: monthly, semester, or yearly.
Access to over 1000+ 2D CAD Blocks
New CAD blocks are added weekly.
Unlimited Downloads
Cancel at anytime
Get StartedChange Plan
PEOPLE

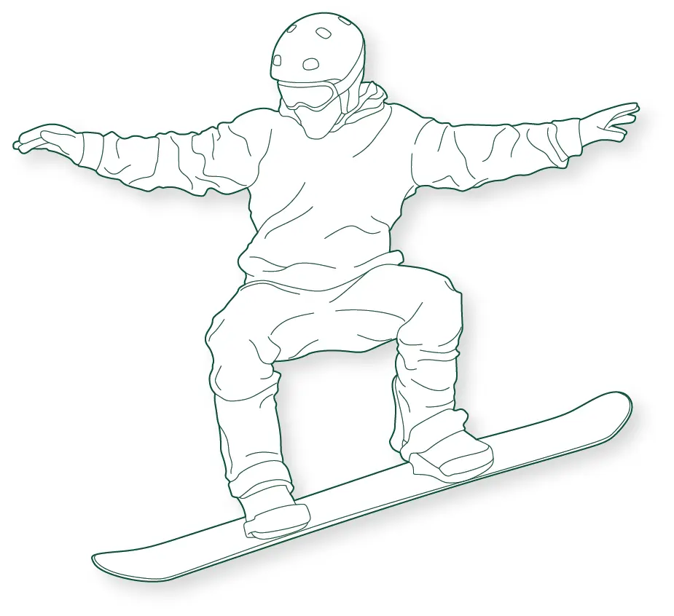
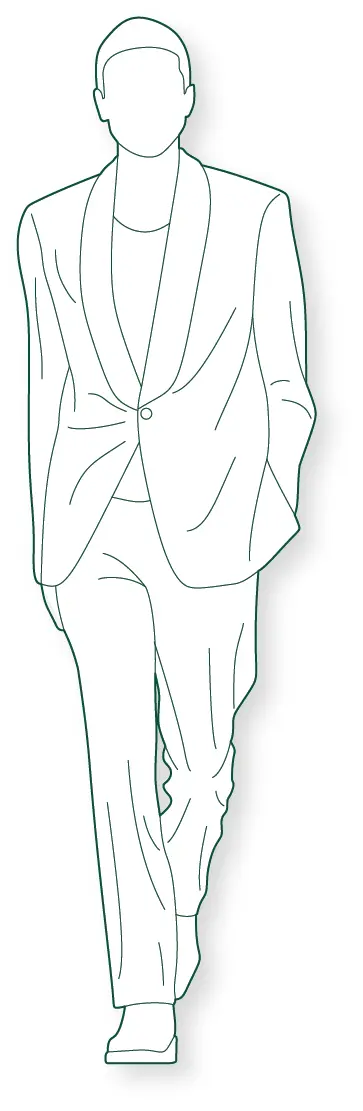
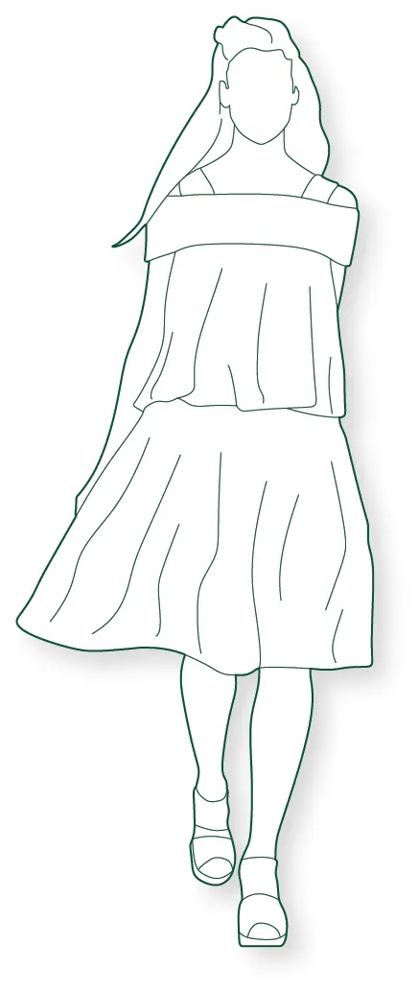
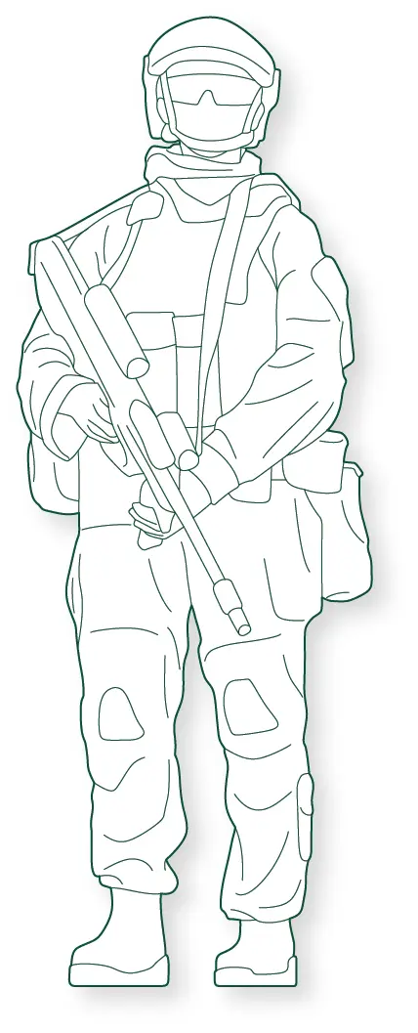
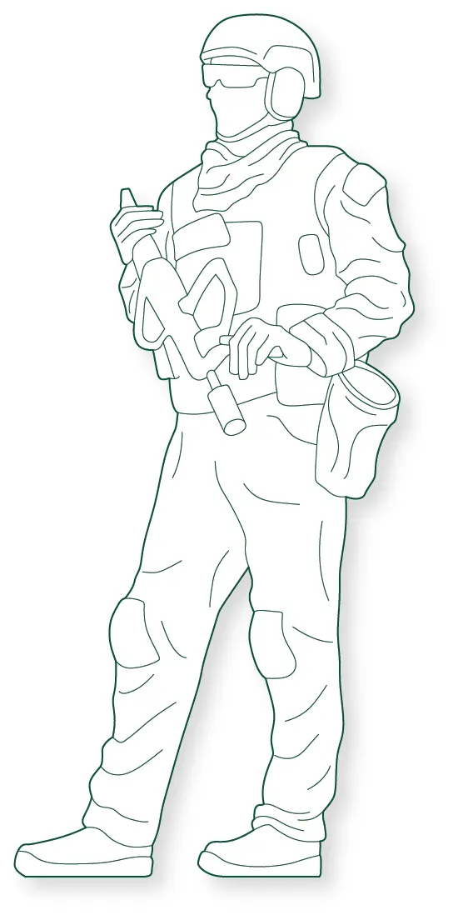
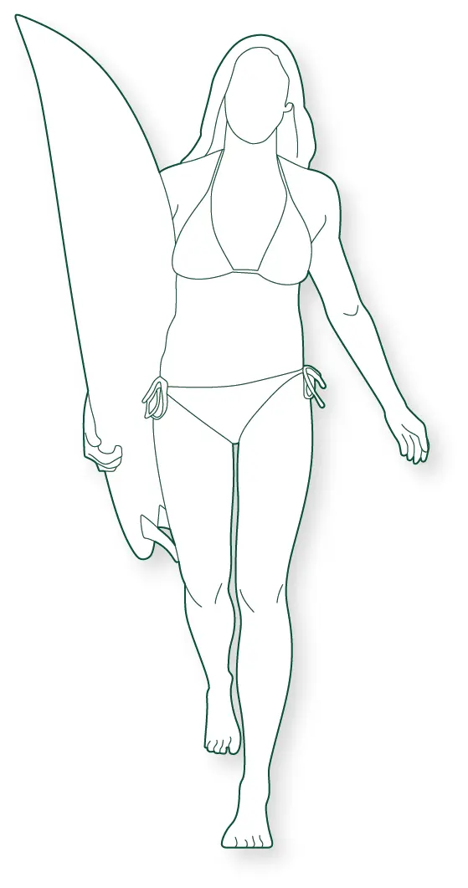
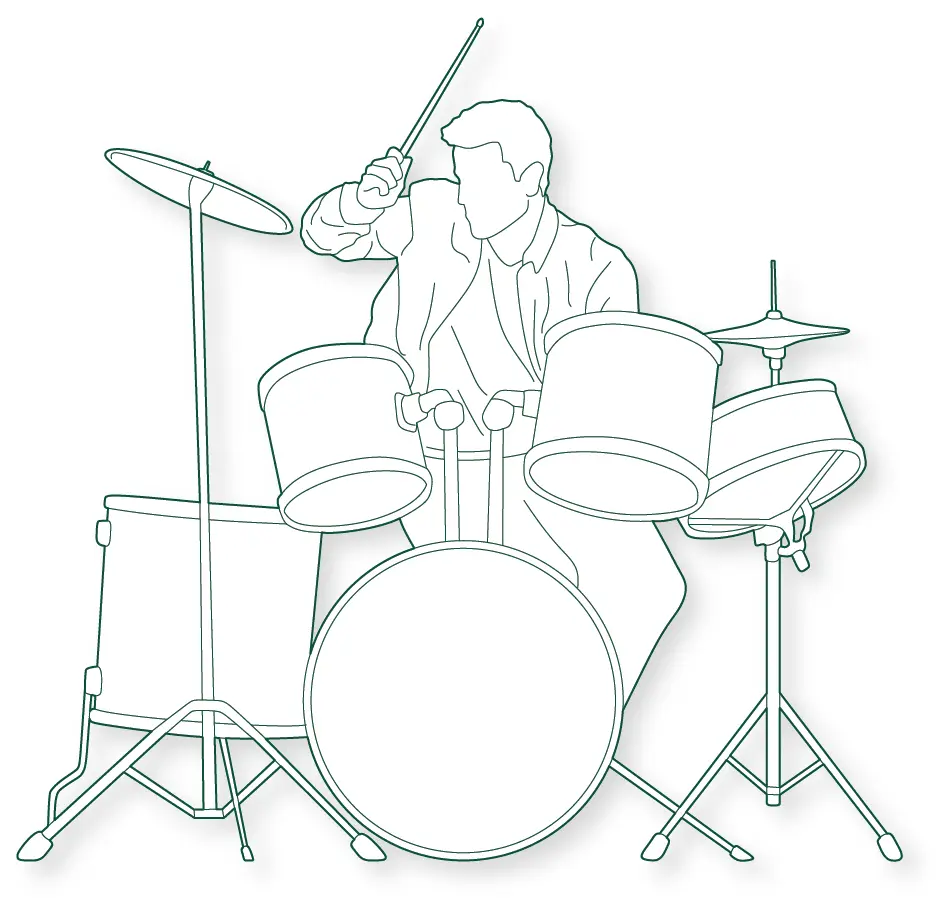
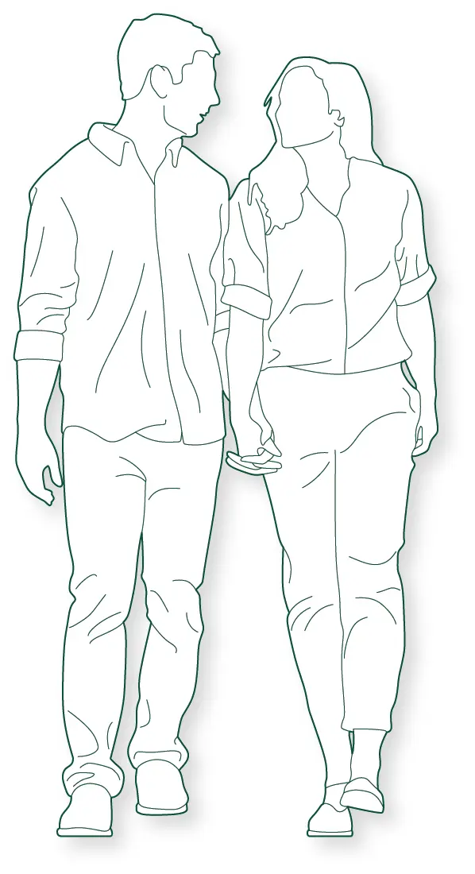
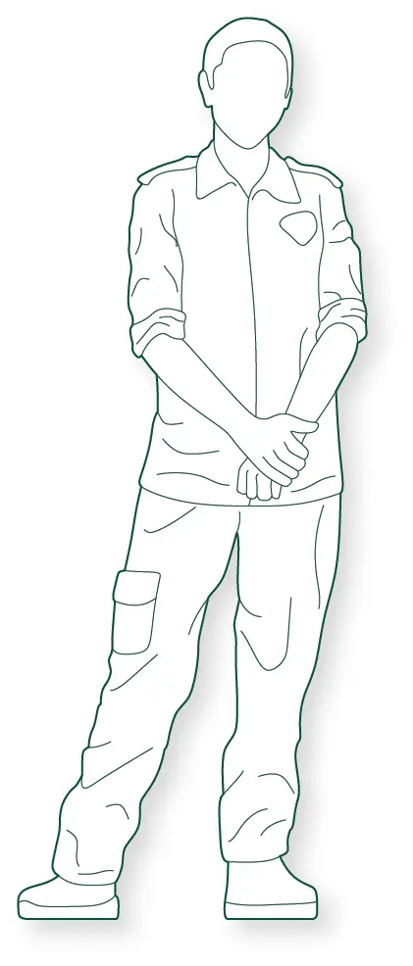
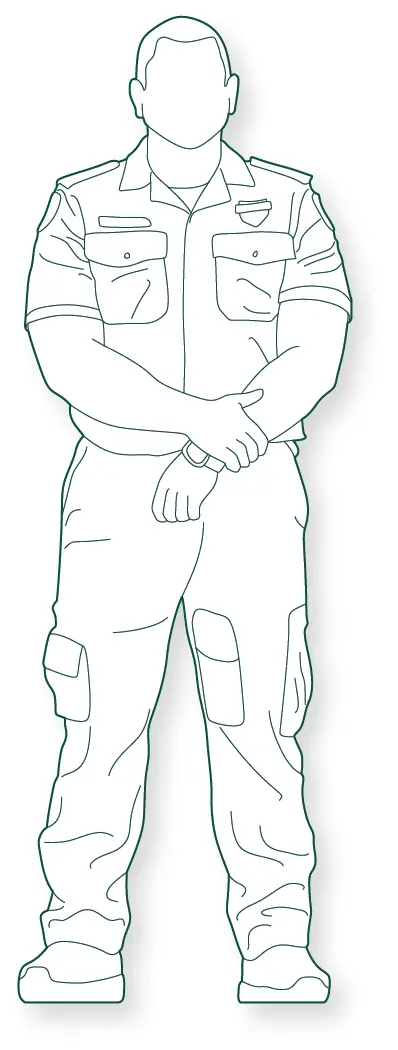
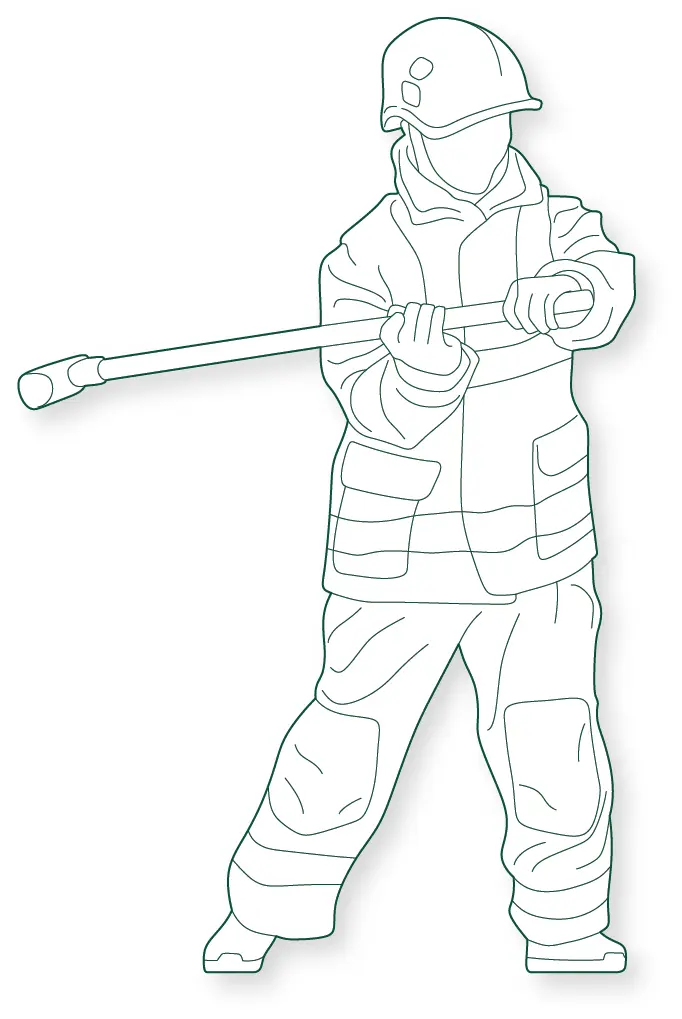
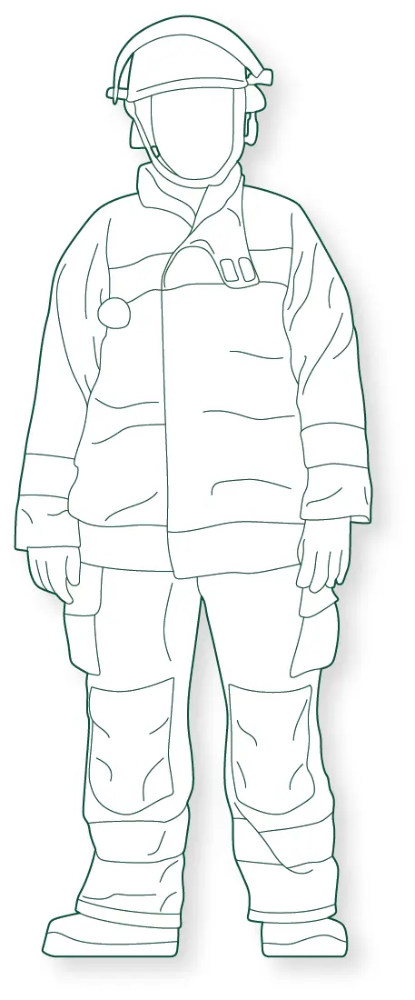
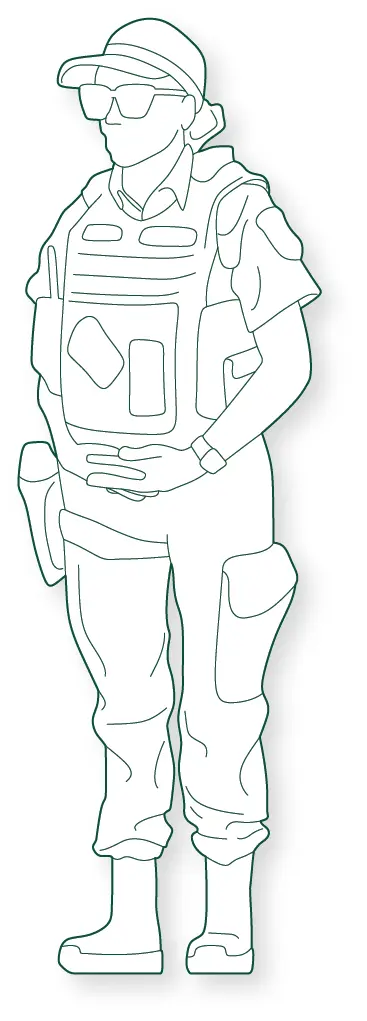
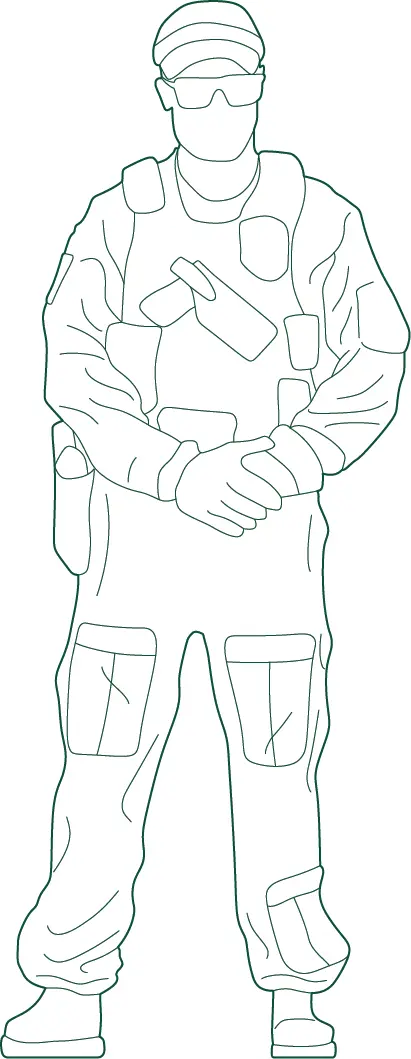
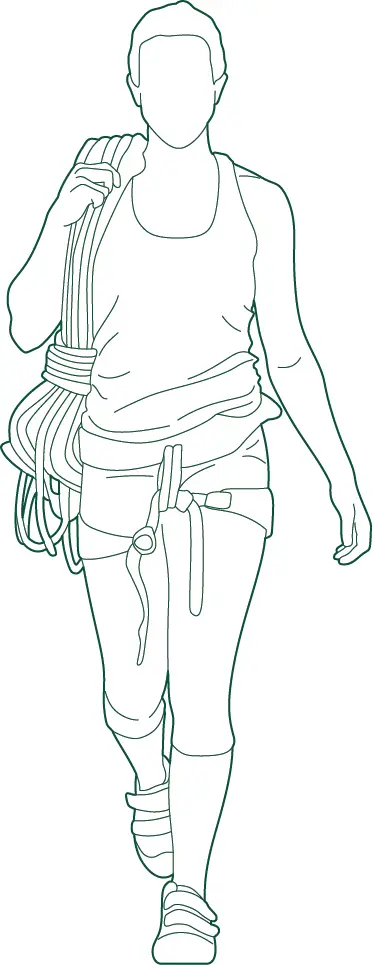
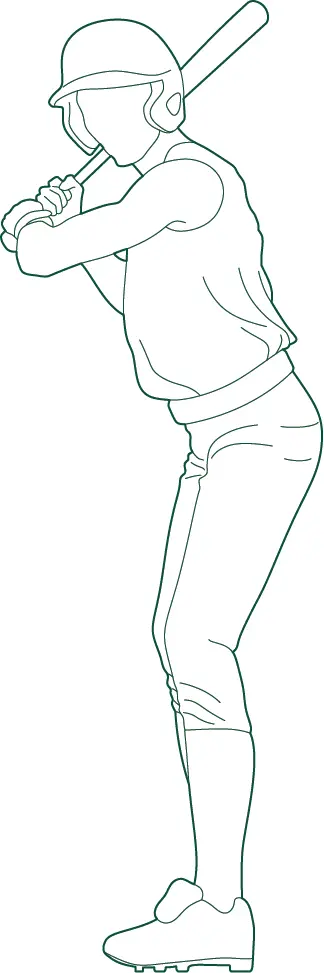
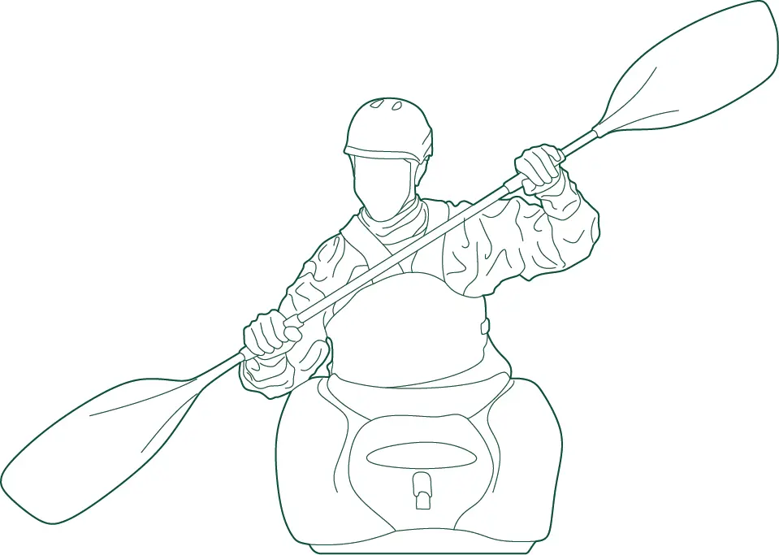
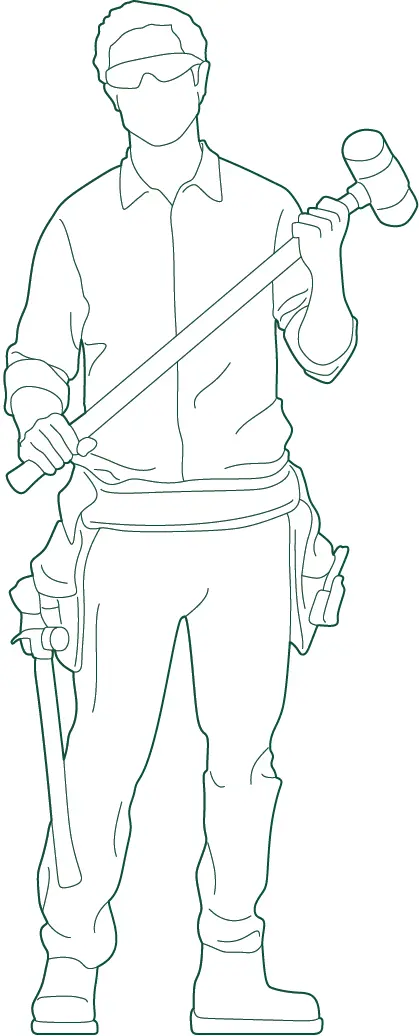
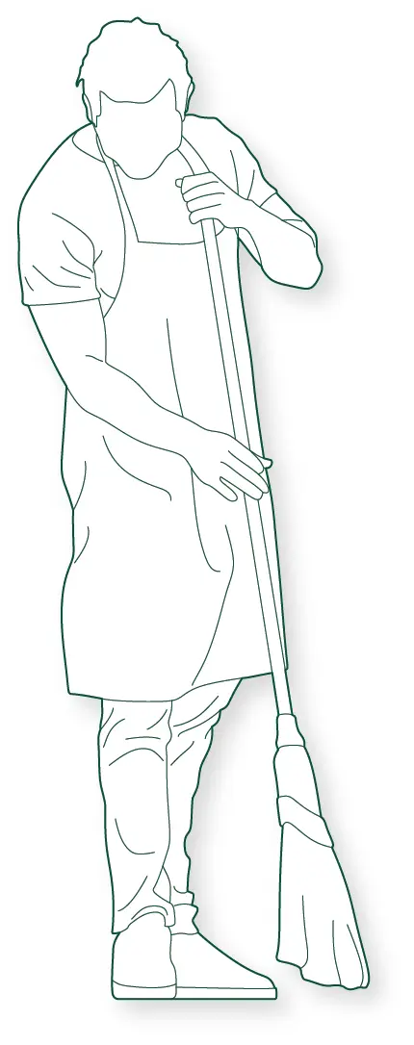
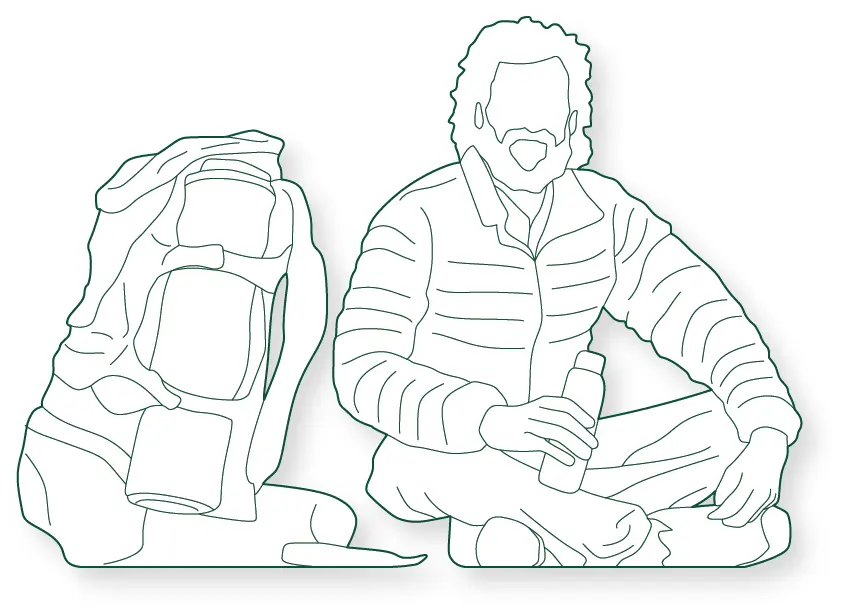
The People Collection includes a range of human figures shown in various poses and activities, carefully scaled for architectural drawings. These figures help bring context and liveliness to spaces, making your plans, sections, and elevations feel more human and relatable.
Male with umbrella CAD block for architectural plans, elevations and sections. Ideal for streetscapes, public spaces, plazas and urban environments.
Male with Umbrella
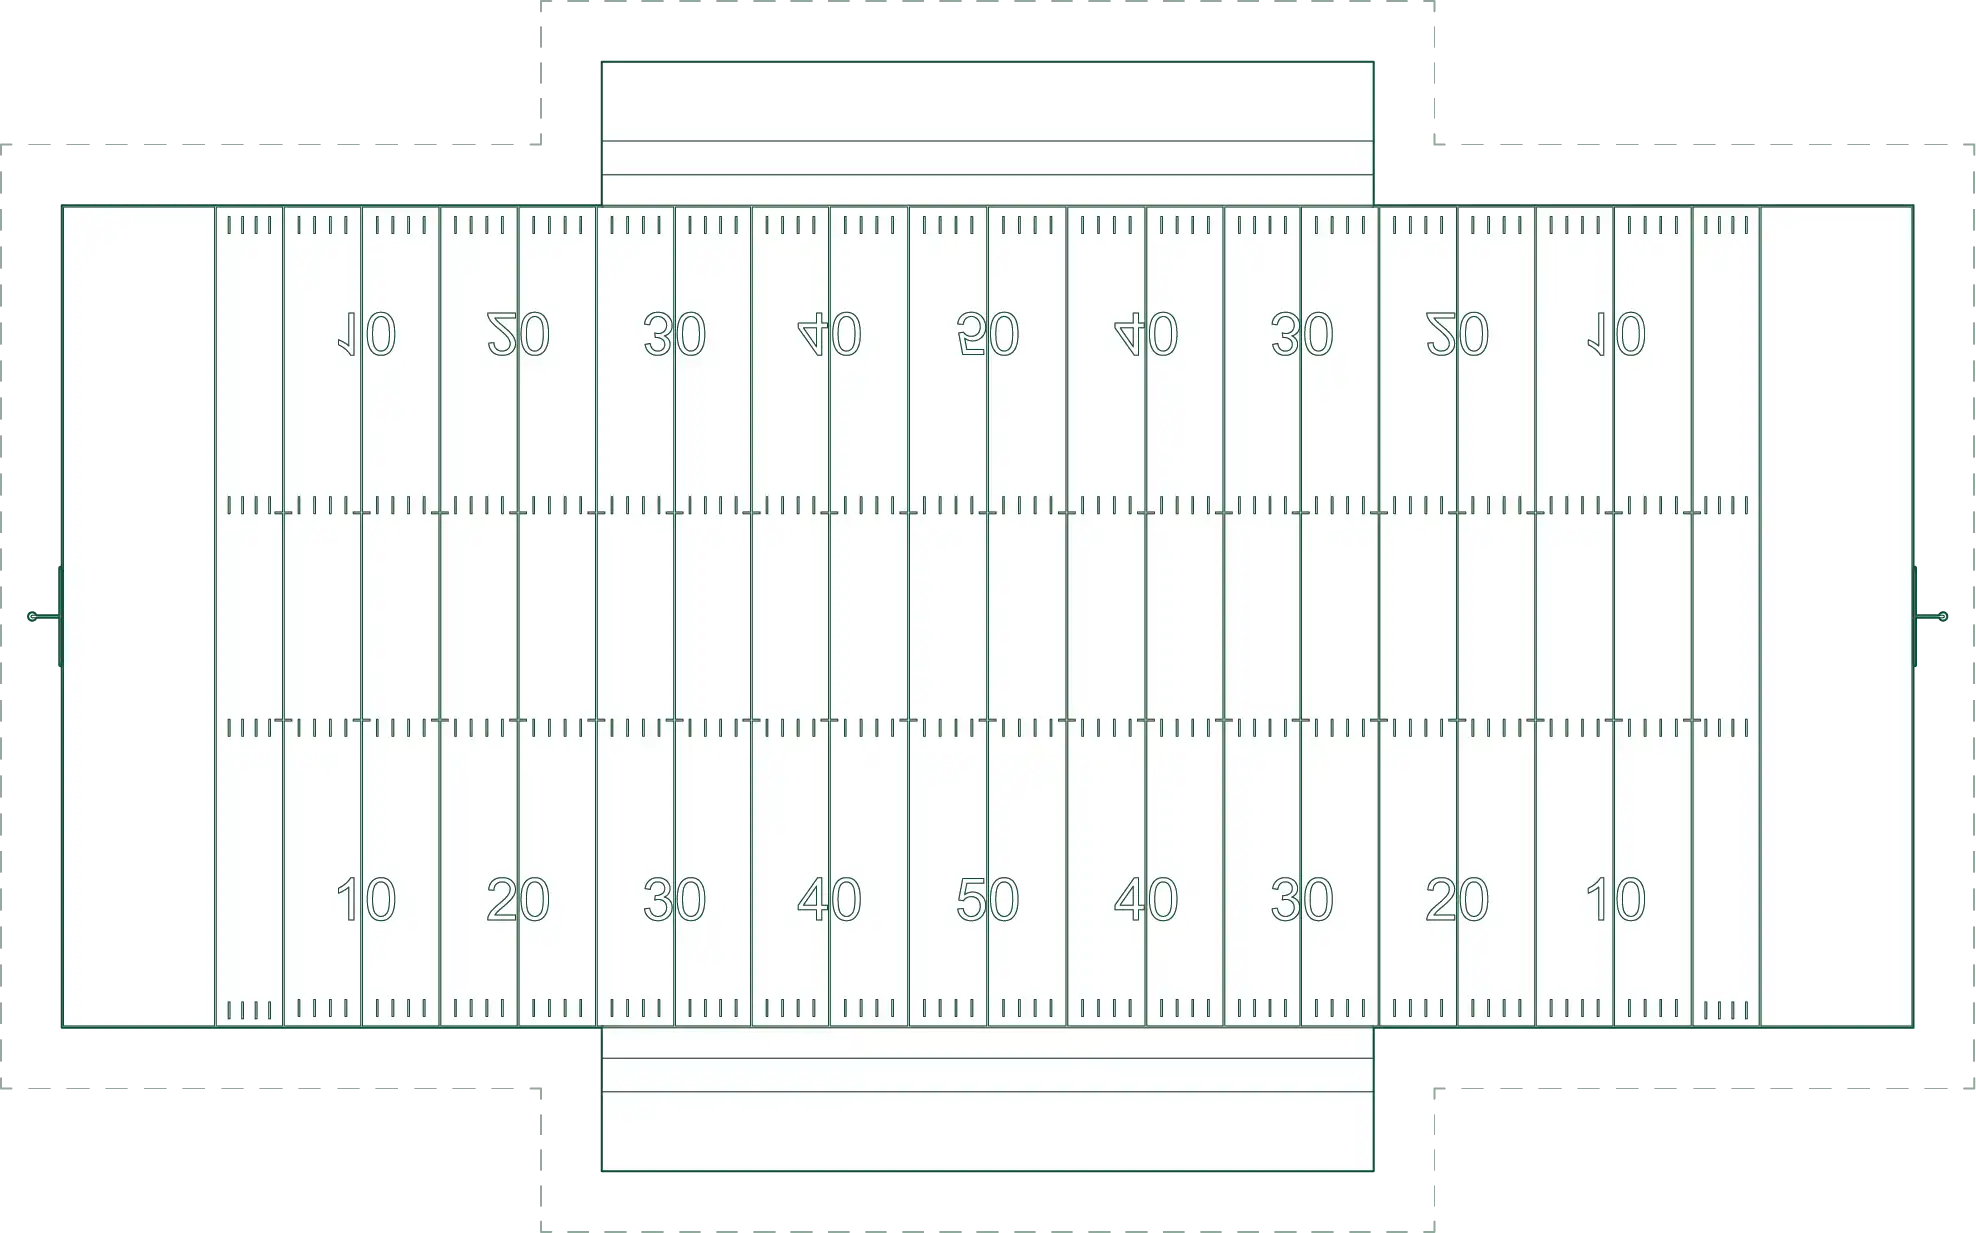
American football player CAD block for architectural plans, elevations and sections. Ideal for stadiums, sports fields, training facilities and recreation spaces.
American Football Player
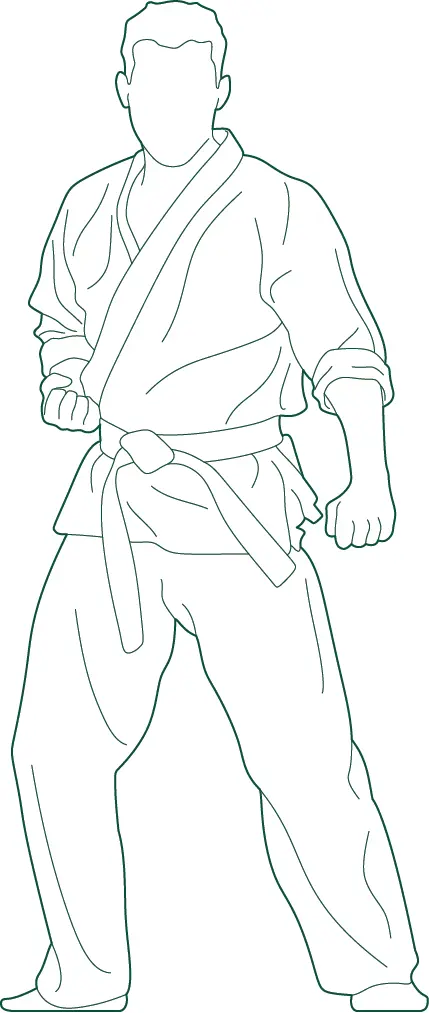
Male MMA fighter CAD block for architectural drawings, plans, elevations and sections. Ideal for MMA gyms, martial arts centres and sports facilities.
Male MMA Fighter
Male photographer CAD block for architectural plans, elevations and sections. Ideal for galleries, studios, cultural facilities, events and public spaces.
Male Photographer
Female photographer CAD block for architectural plans, elevations and sections. Ideal for galleries, cultural spaces, events and public environments.
Female Photographer
Female gymnast CAD block for architectural plans, elevations and sections. Ideal for gyms, gymnastics centres, sports facilities and recreation spaces.
Female Gymnast
CAD drawing of a woman with an umbrella for use in streetscapes, urban design layouts, and architectural visualisations.
Female with Umbrella
Scaled CAD drawing of a male guitarist for use in stage layouts, entertainment venues, and hospitality design.
Male Guitarist
CAD drawing of an injured man for use in healthcare facilities, medical layouts, and accessibility-focused design drawings.
Male Injured
CAD drawing of a woman sitting cross-legged for use in interiors, parks, lounges, and informal seating layouts.
Female Sitting Cross-legged
Scaled CAD drawing of a female singer for use in stage layouts, event spaces, and cultural venue designs.
Female Singer
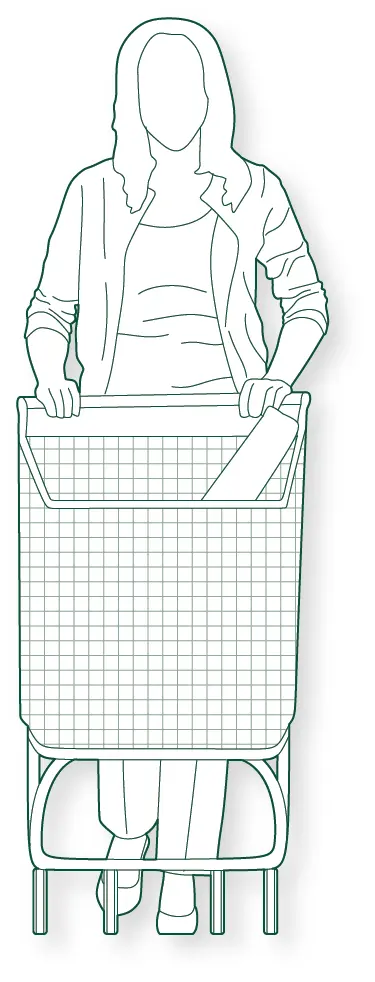
CAD drawing of a woman shopping with bags, ideal for retail layouts, streetscapes, and architectural visualisations.
Female Shopping
CAD drawing of siblings for use in residential plans, schools, playgrounds, and community-focused designs.
Children Siblings
Scaled CAD drawing of a male student reading for use in libraries, classrooms, and study space layouts.
Male Student Reading
CAD drawing of a male sprinter for use in athletics tracks, sports facilities, and active recreation layouts.
Male Sprinter
Scaled CAD drawing of a lounging woman for use in interiors, outdoor seating areas, and leisure design projects.
Female Lounging
CAD drawing of a man with a puppy for use in parks, residential plans, and pet-friendly urban design.
Male with Puppy
Scaled CAD drawing of a pregnant woman for use in residential, healthcare, and community design layouts.
Pregnant Female
Scaled CAD drawing of a female skateboarder for use in architectural plans, skate parks, and recreational space designs.
Female Skateboarder
CAD drawing of a male skateboarder for use in skate park layouts, urban design plans, and public space visualisations.
Male Skateboarder
Scaled CAD drawing of a female volleyball player for use in sports courts, parks, and recreational design layouts.
Female Volleyball Player
CAD drawing of a male teacher for use in classroom layouts, school plans, and educational design documentation.
Male Teacher
CAD drawing of a male swimmer for use in pool layouts, aquatic centres, and leisure facility designs.
Male Swimmer
Scaled CAD drawing of a female golfer for use in landscape plans, recreational spaces, and sports facility layouts.
Female Golfer
VEGETATION

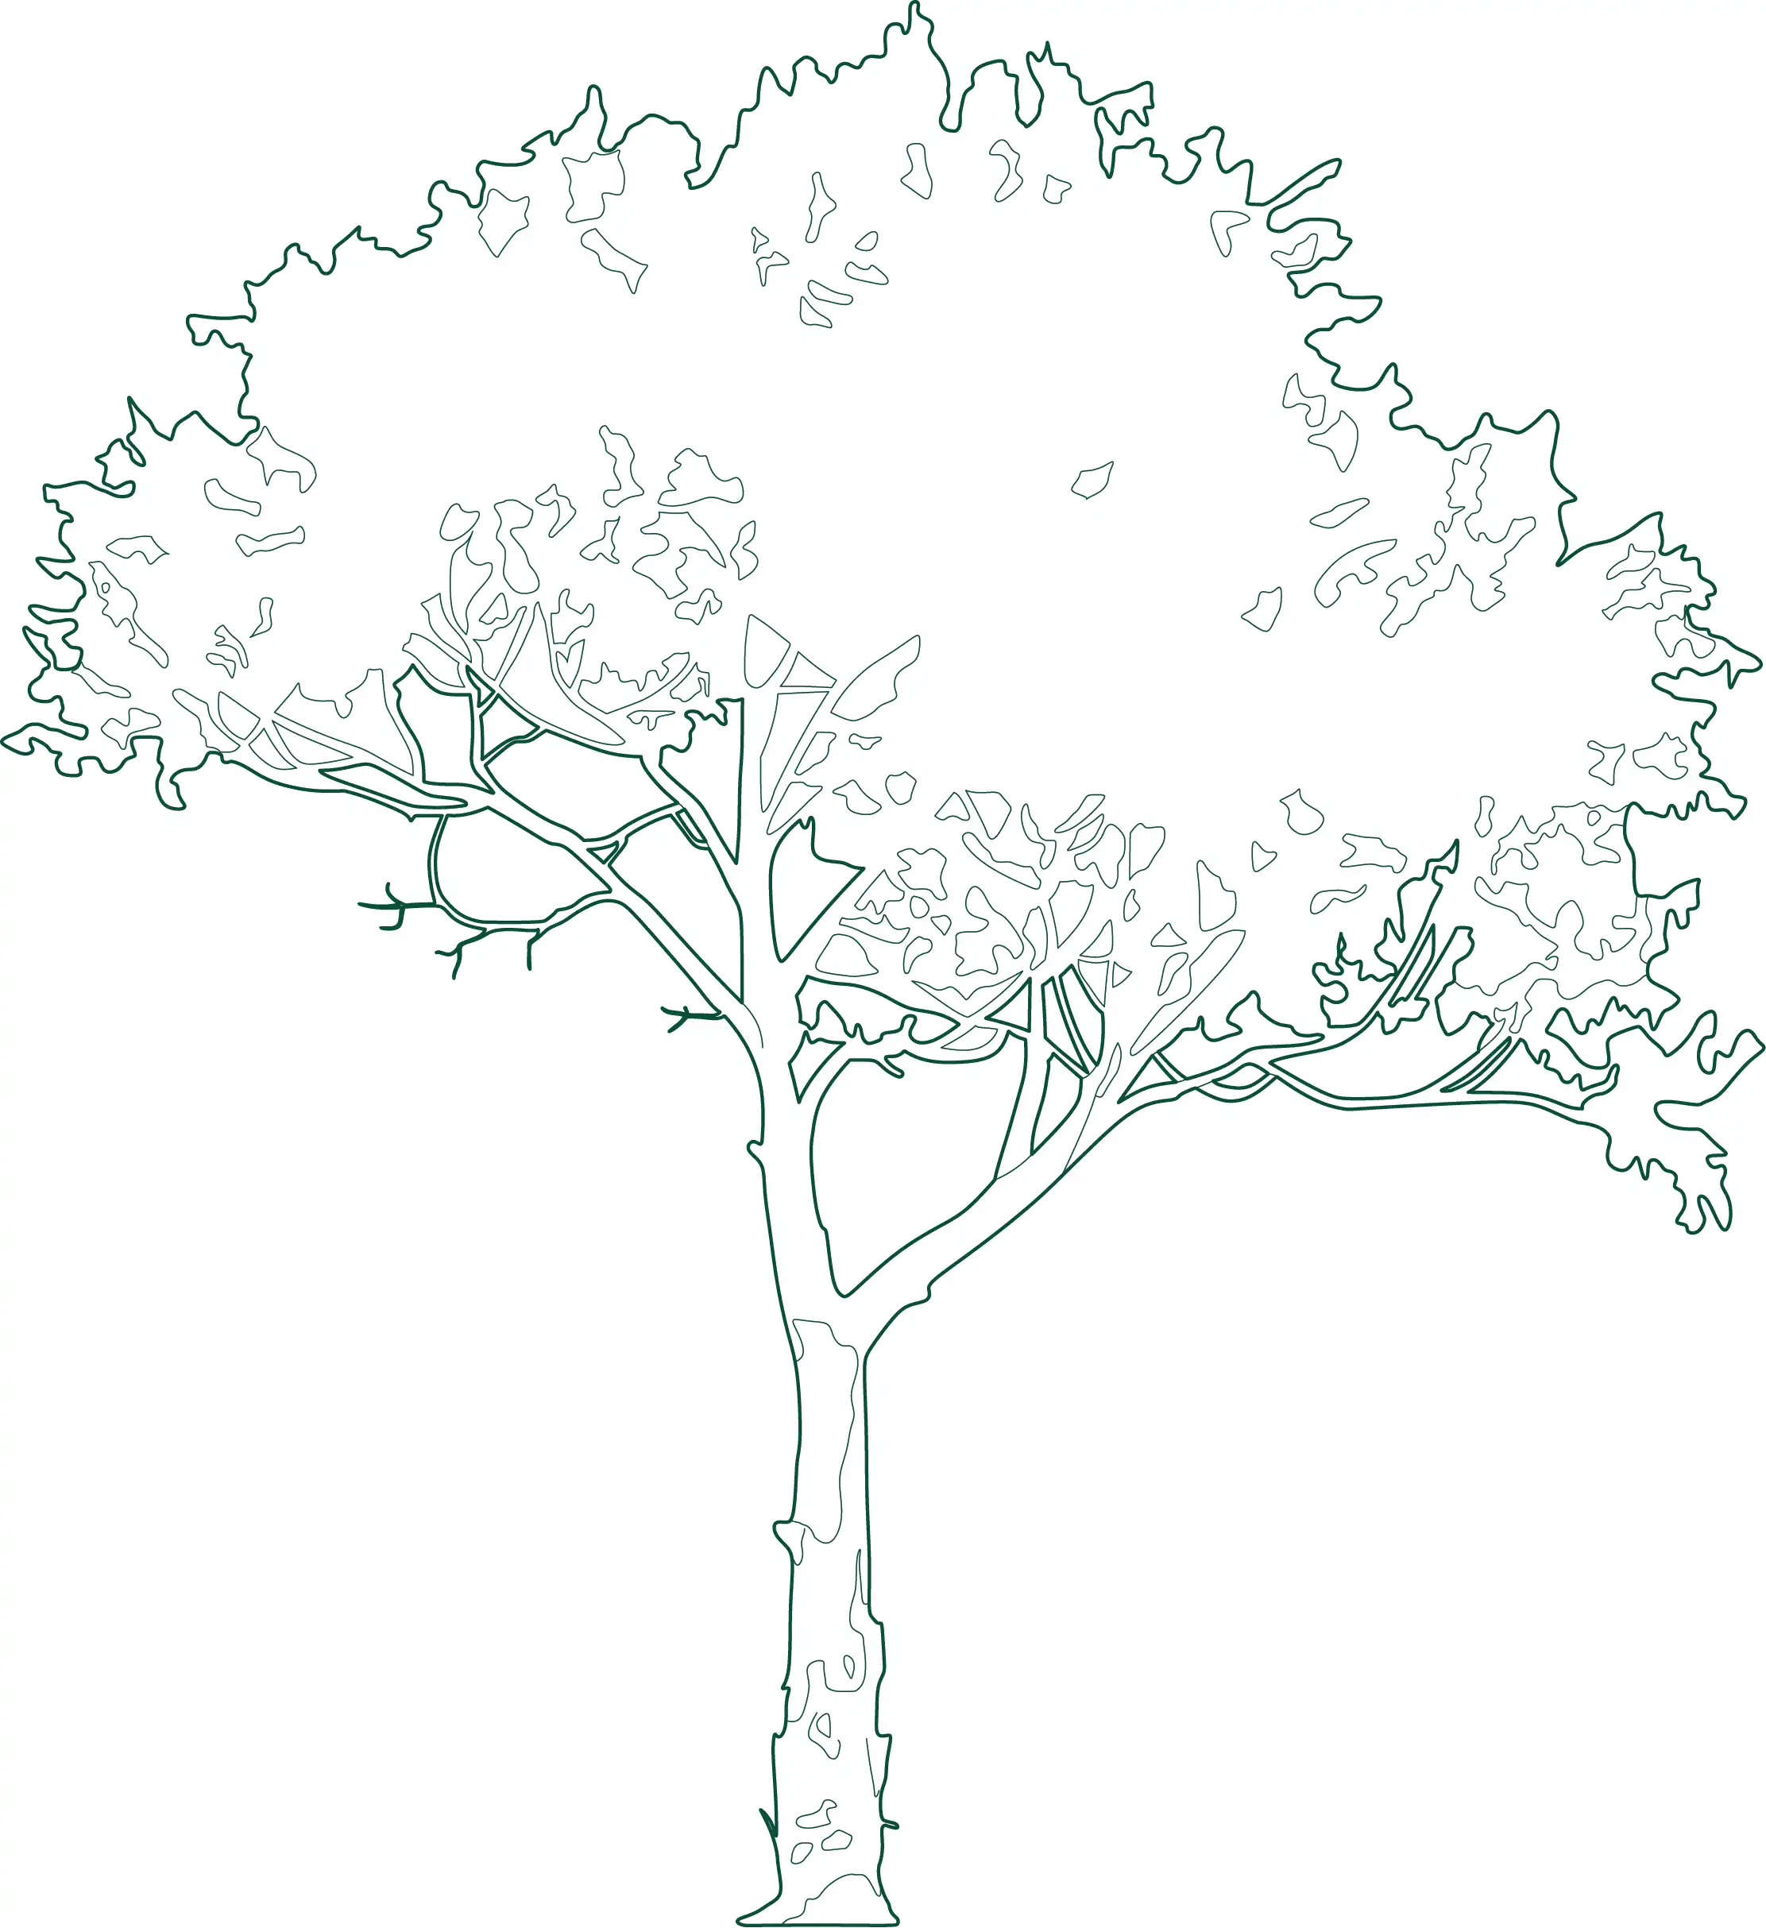
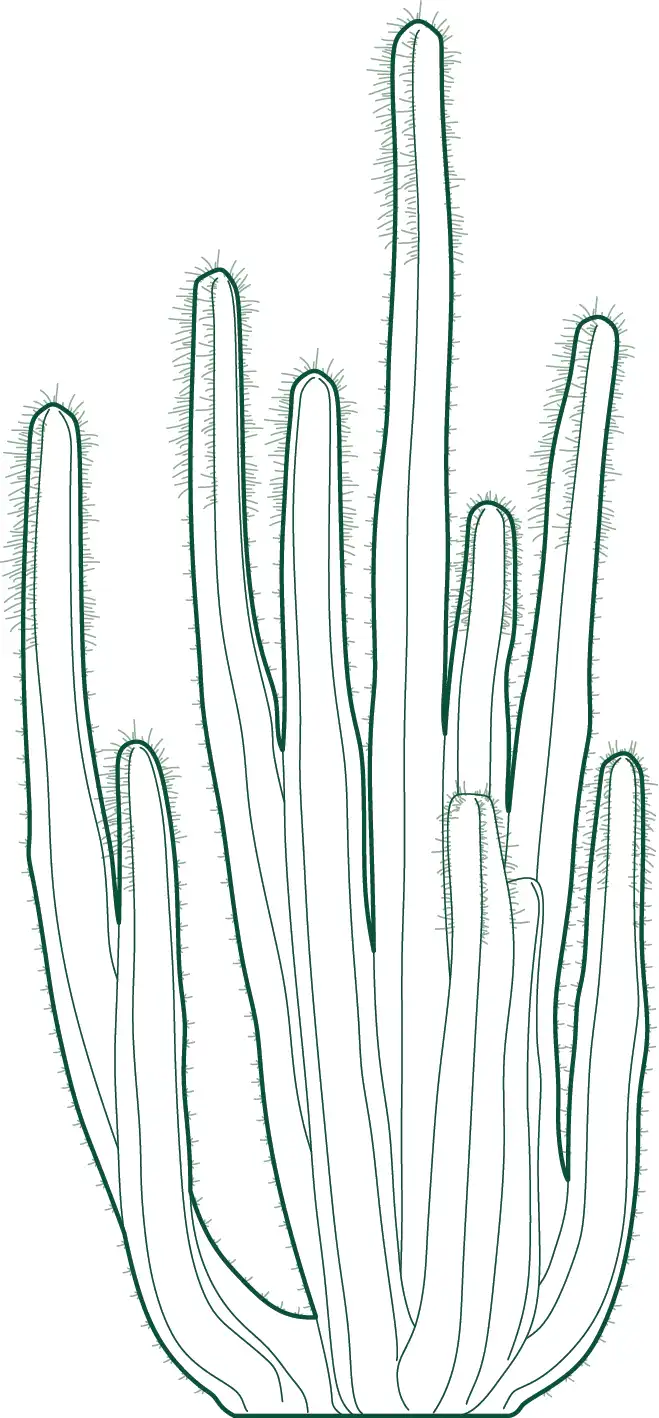
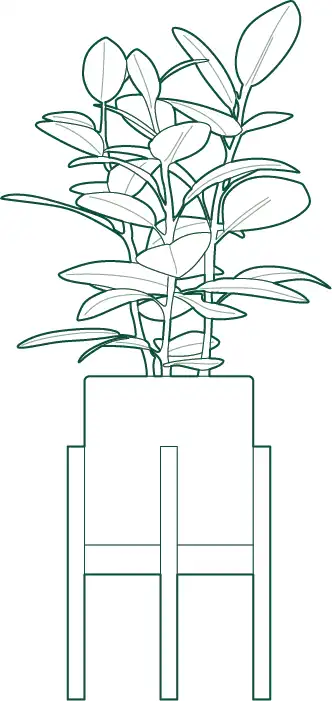
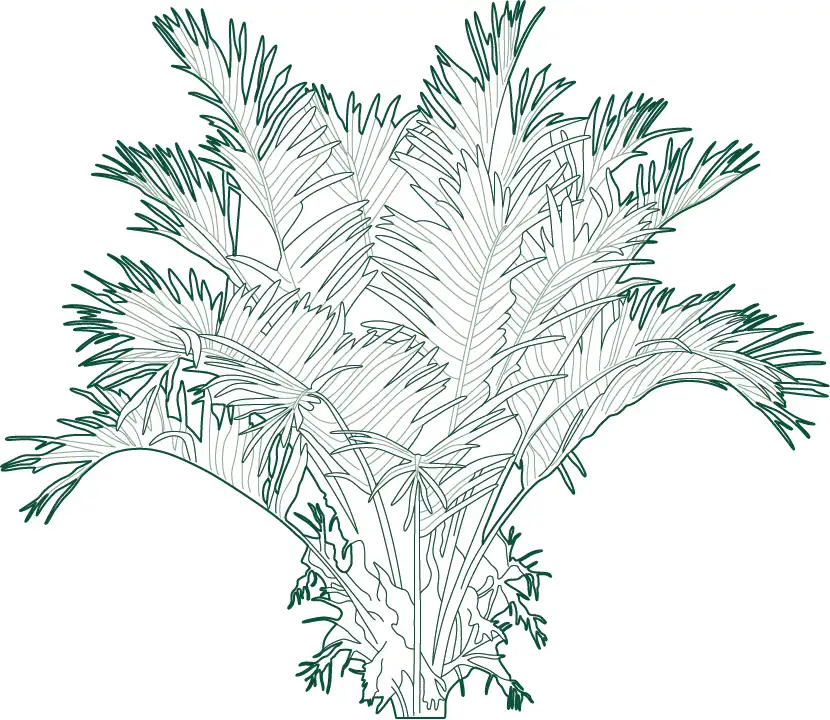
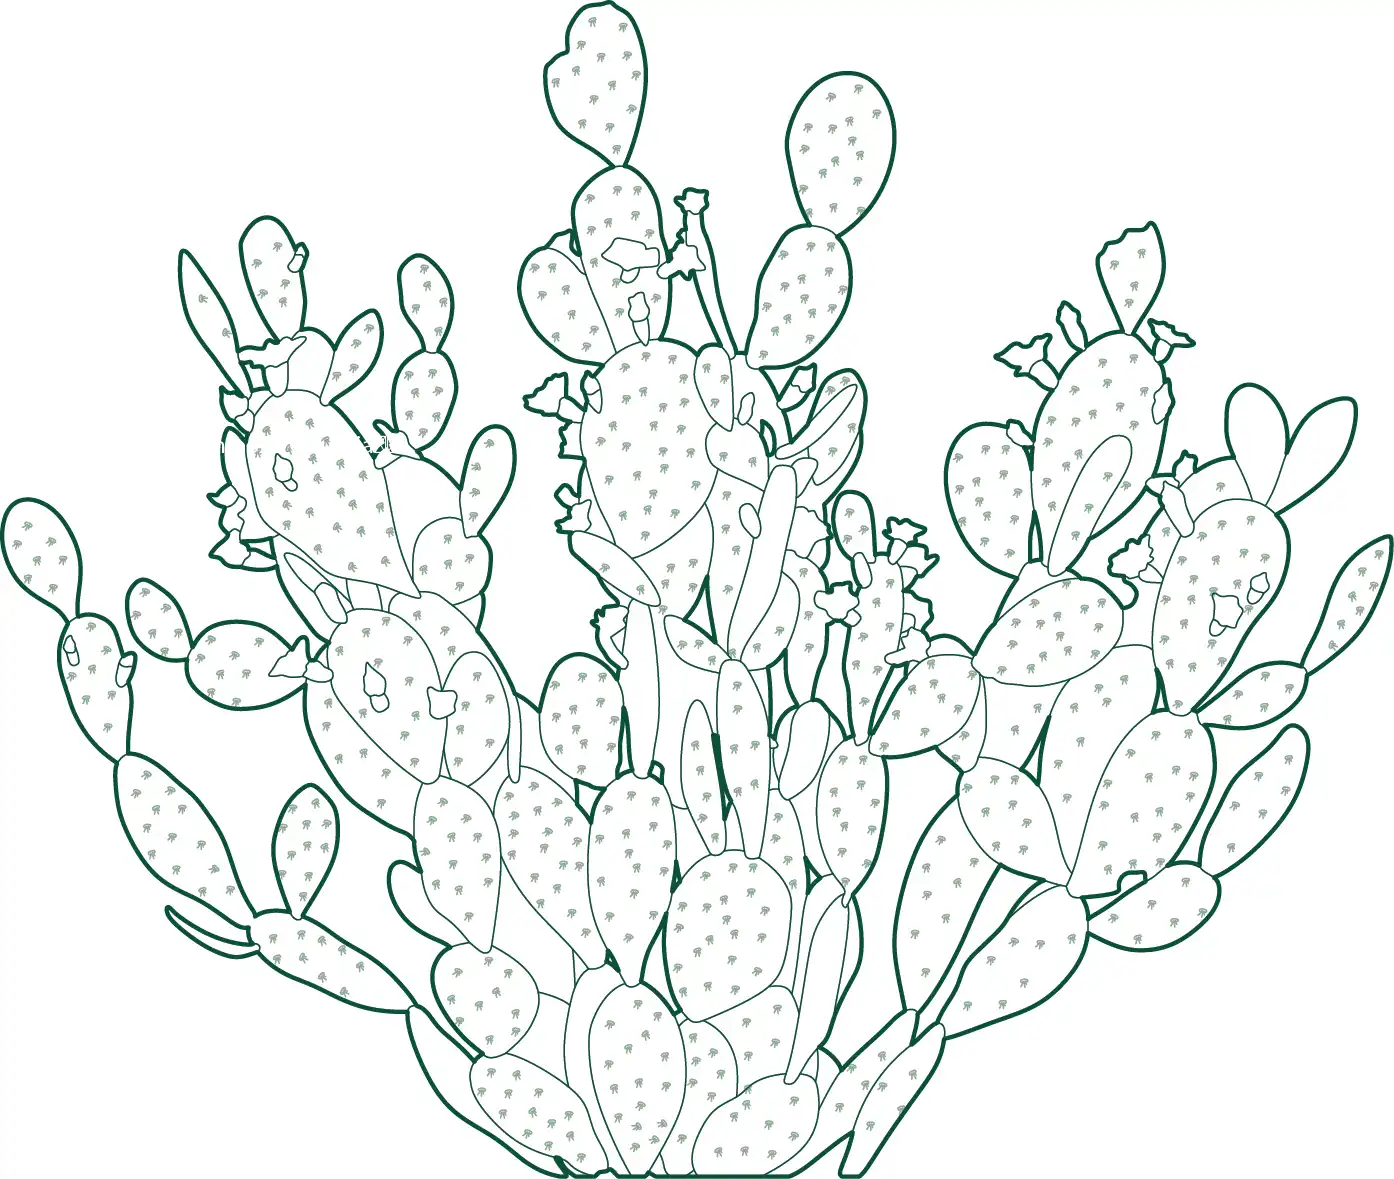
The Vegetation Collection features a range of Australian native and ornamental plants, trees, and shrubs drawn elevation views. Each species is rendered with accurate proportions and details to reflect their real-world appearance.
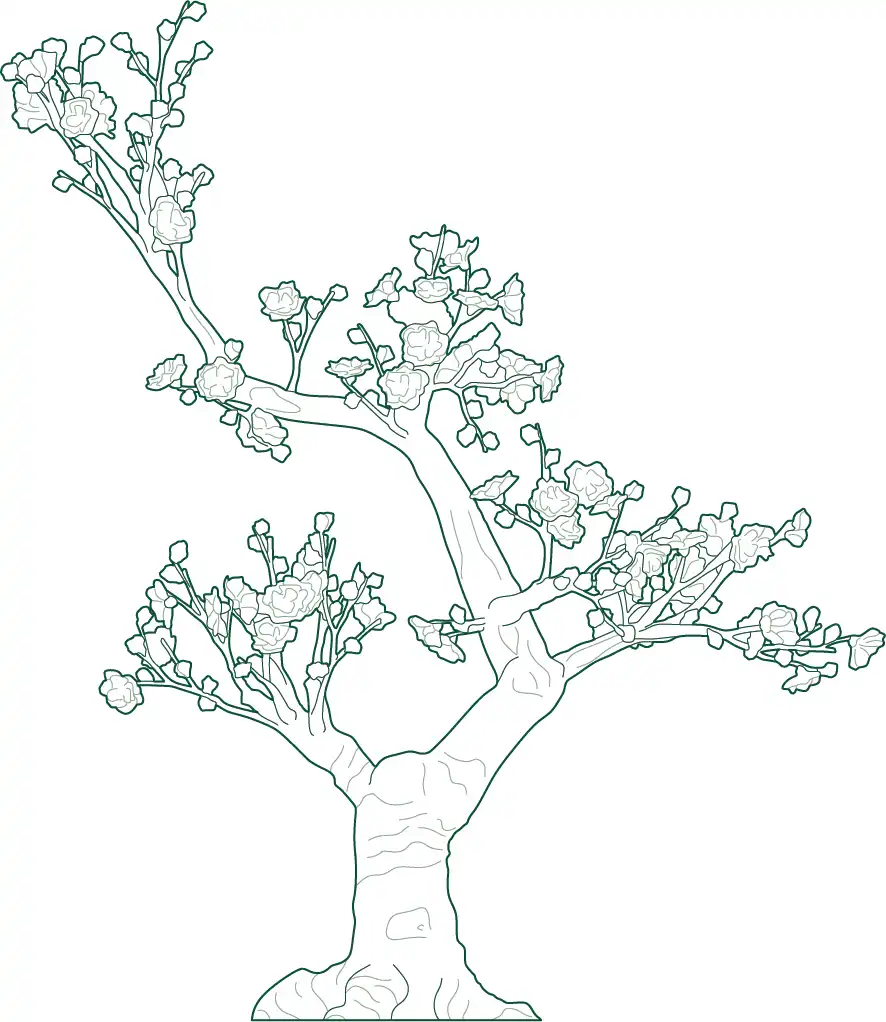
Black Pantha Lily
Jungle Velvet
Scribbly Gum
Thai Constellation
Hanging Lobster Claw
Aloe Yucca
Polka Dot Begonia
Dwarf Ti Plant
Japanese Shield Fern
white fir
Palm Lily
Zebra Plant
Southern Blue Gum
Bird's Nest Fern | Potted
Lacy Tree Fern
Cabbage Palm | Potted
Golden Pothos
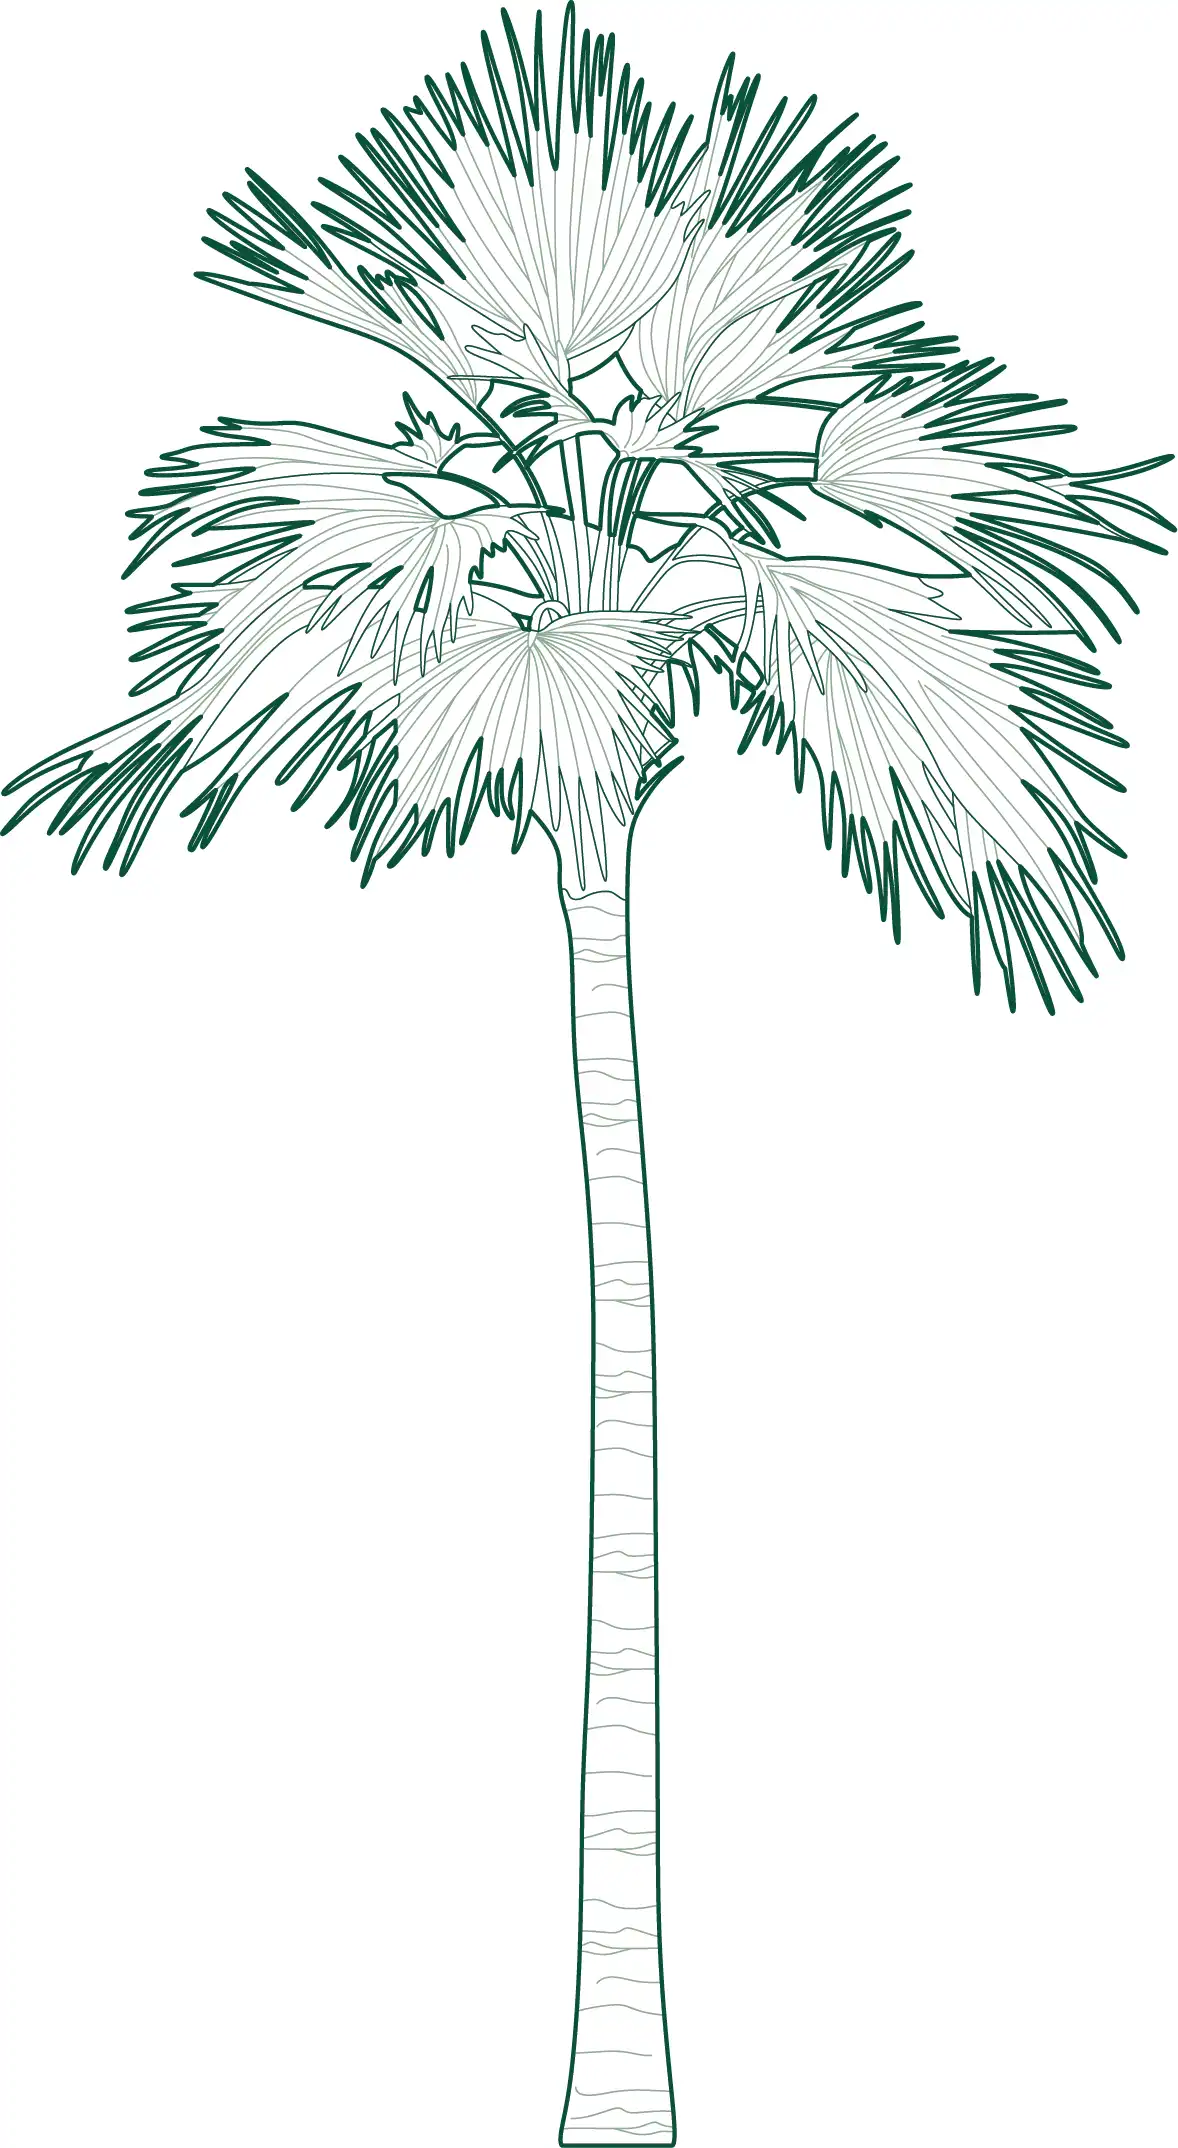
Fiji Fan Palm
ANIMALS

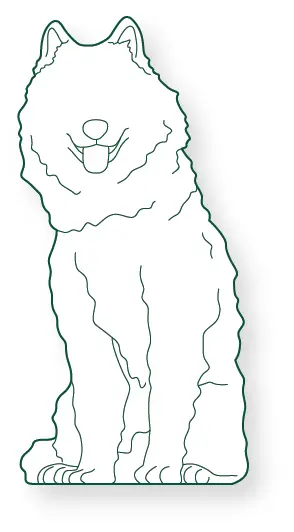
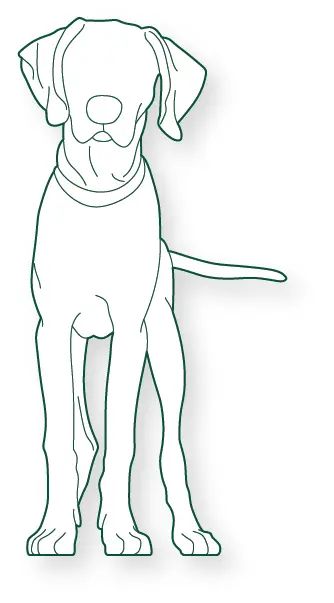
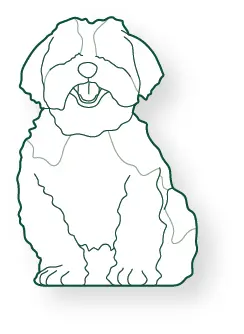
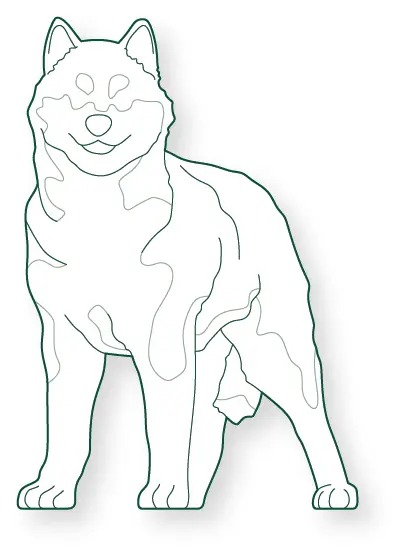
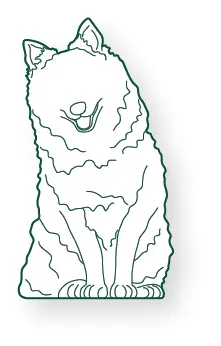
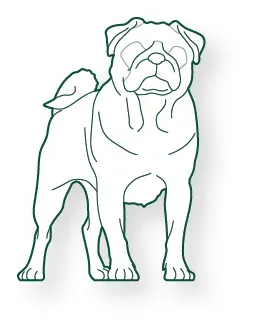
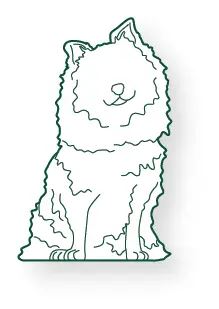
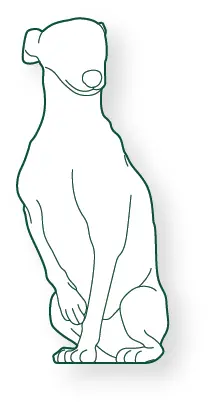
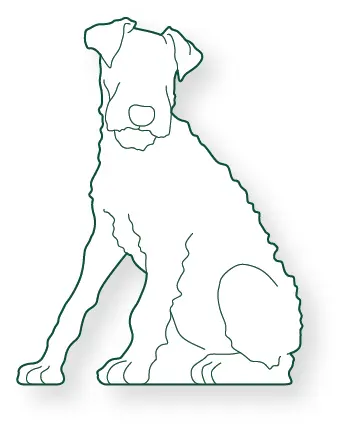
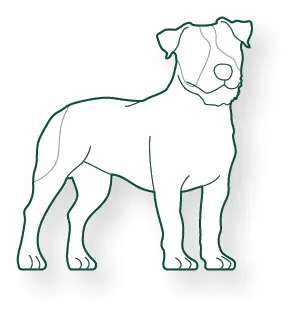
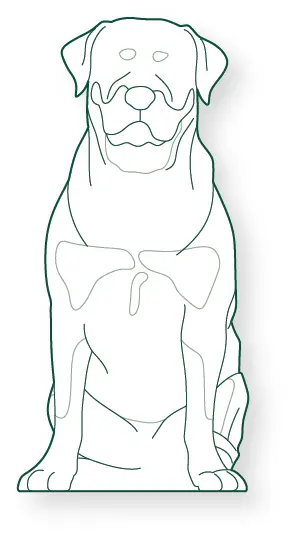
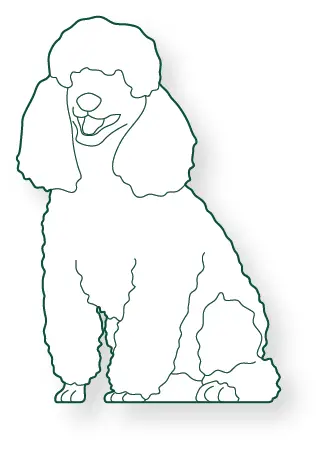
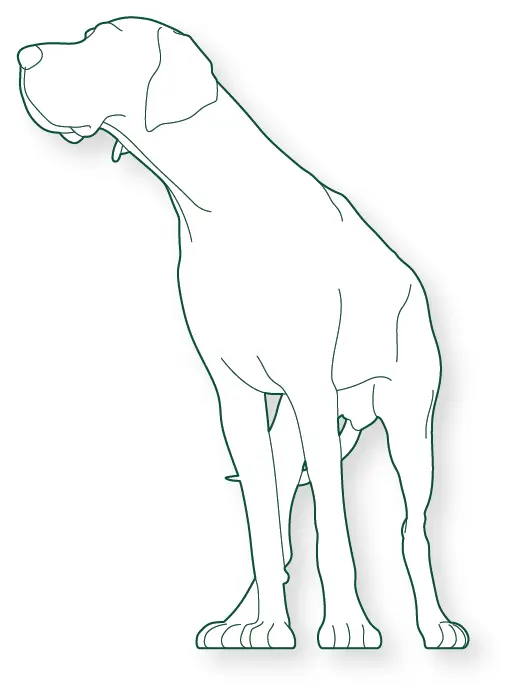
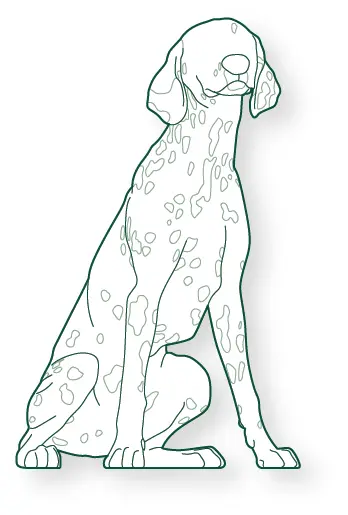
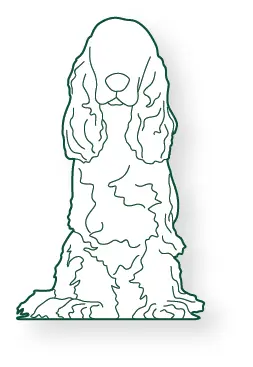
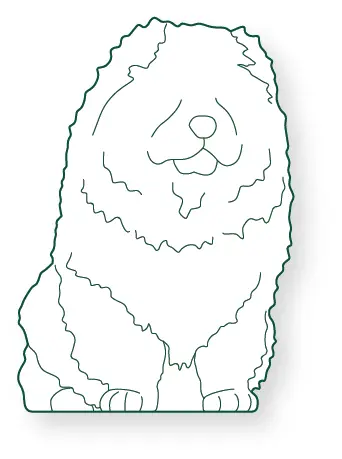
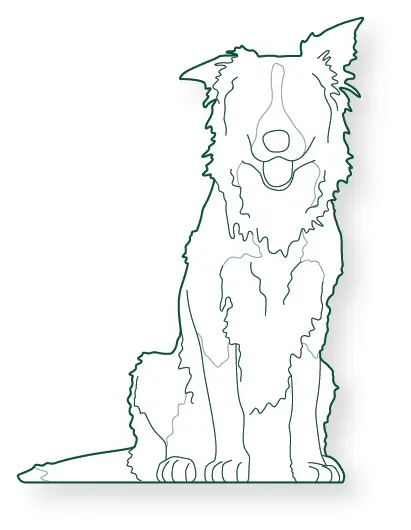
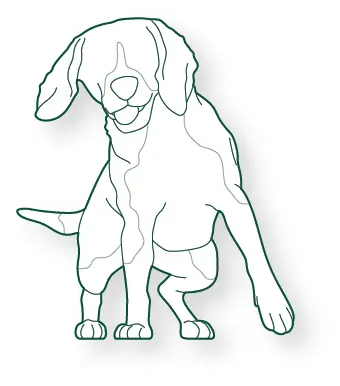
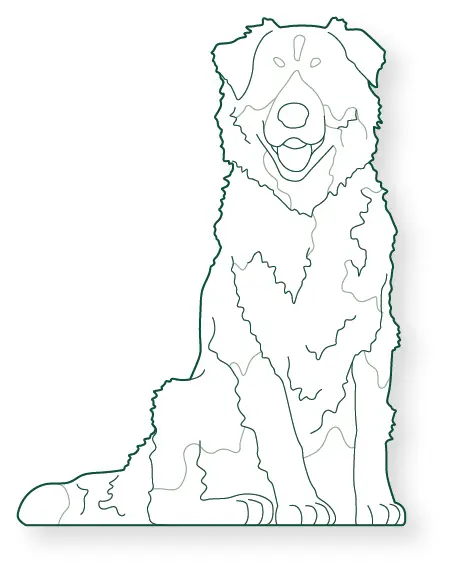
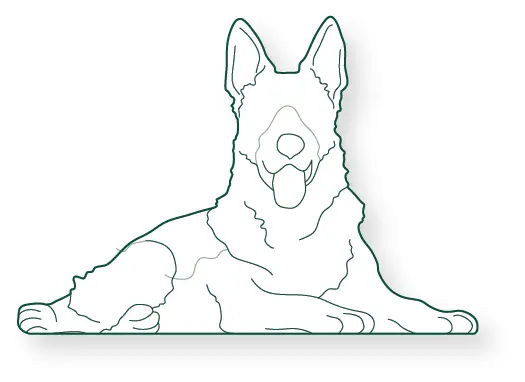
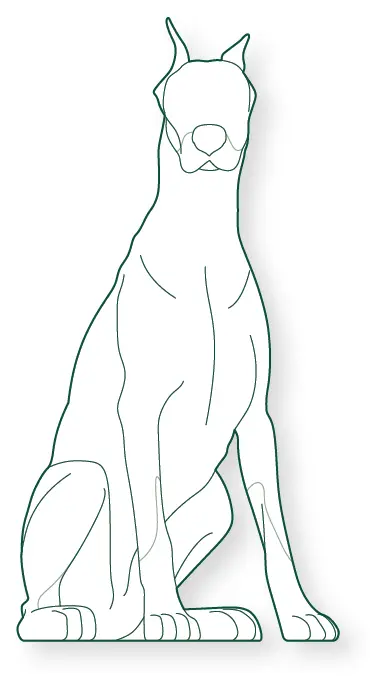
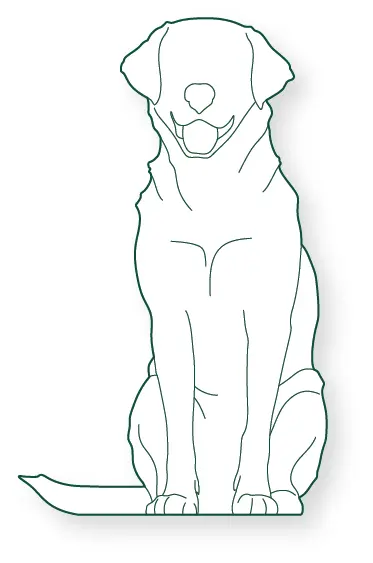
The Animals Collection includes native Australian wildlife and common domestic animals illustrated in clean, simple linework. These drawings add character and realism to outdoor spaces such as parks, gardens, and natural settings.
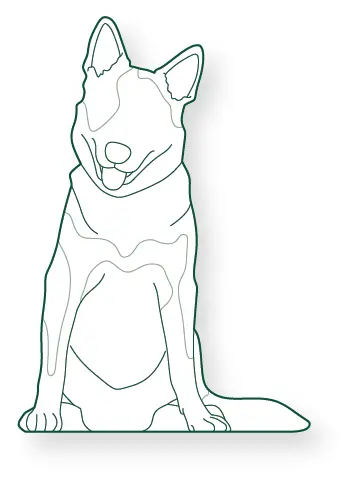
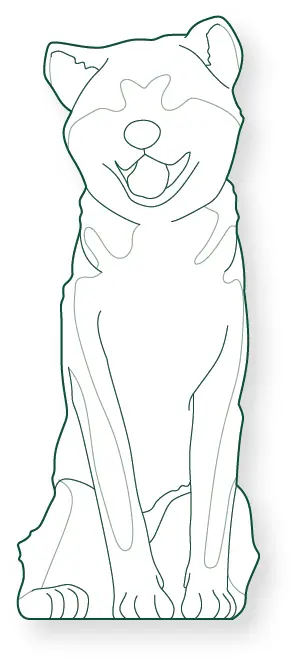
Echidna
Koala
Wombat
Red Kangaroo
Platypus
Emu
BUILDING ELEMENTS

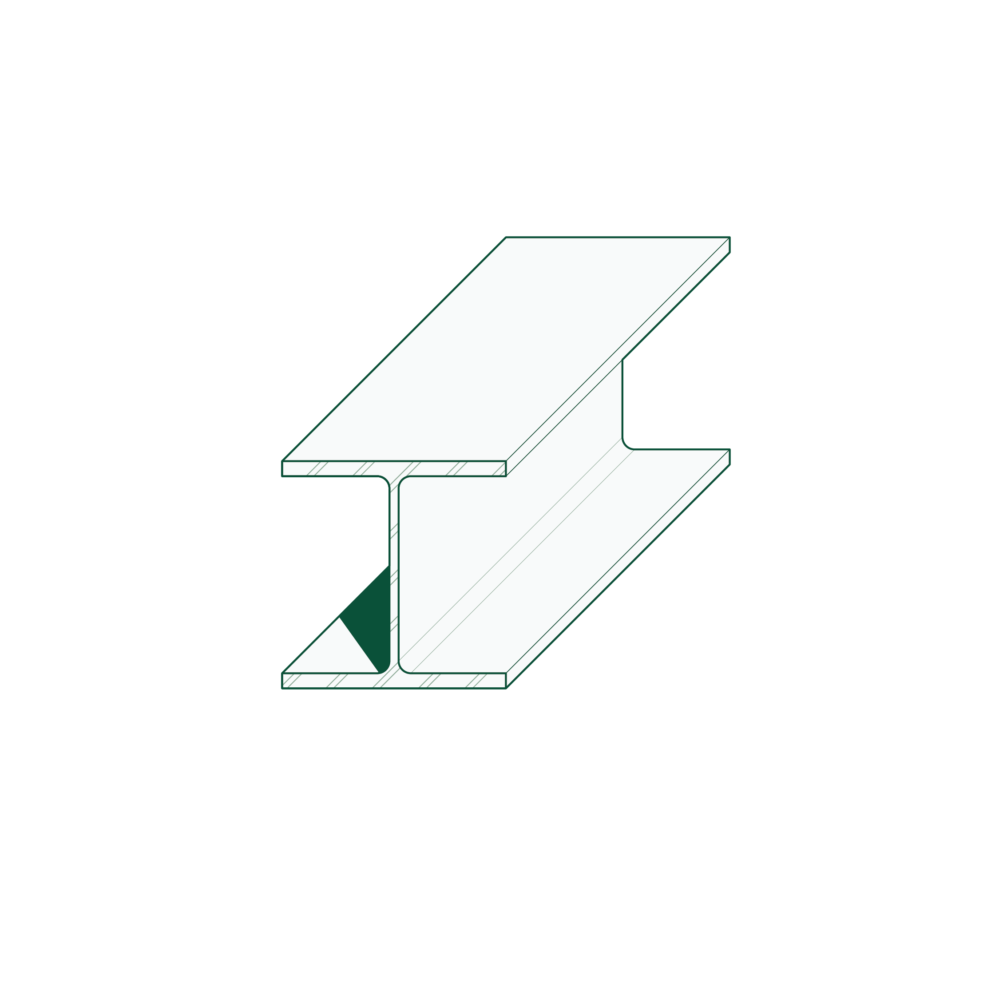
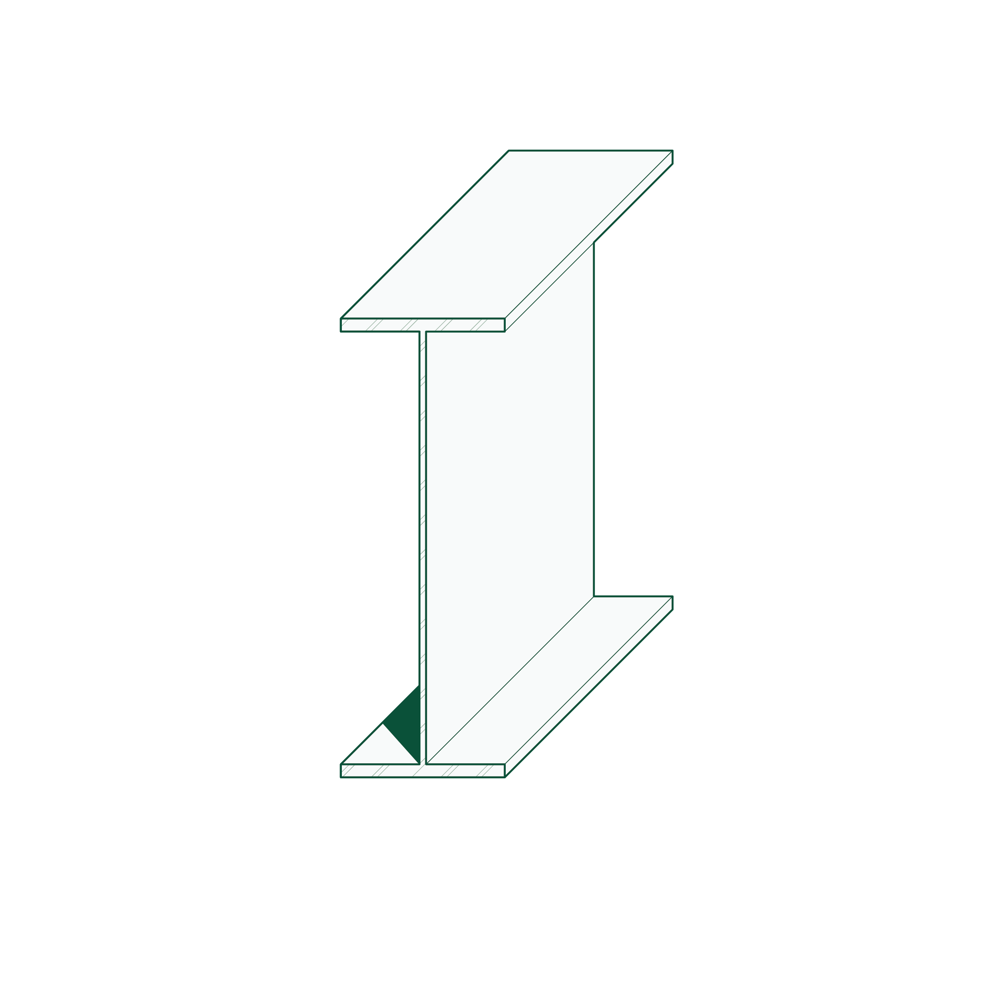
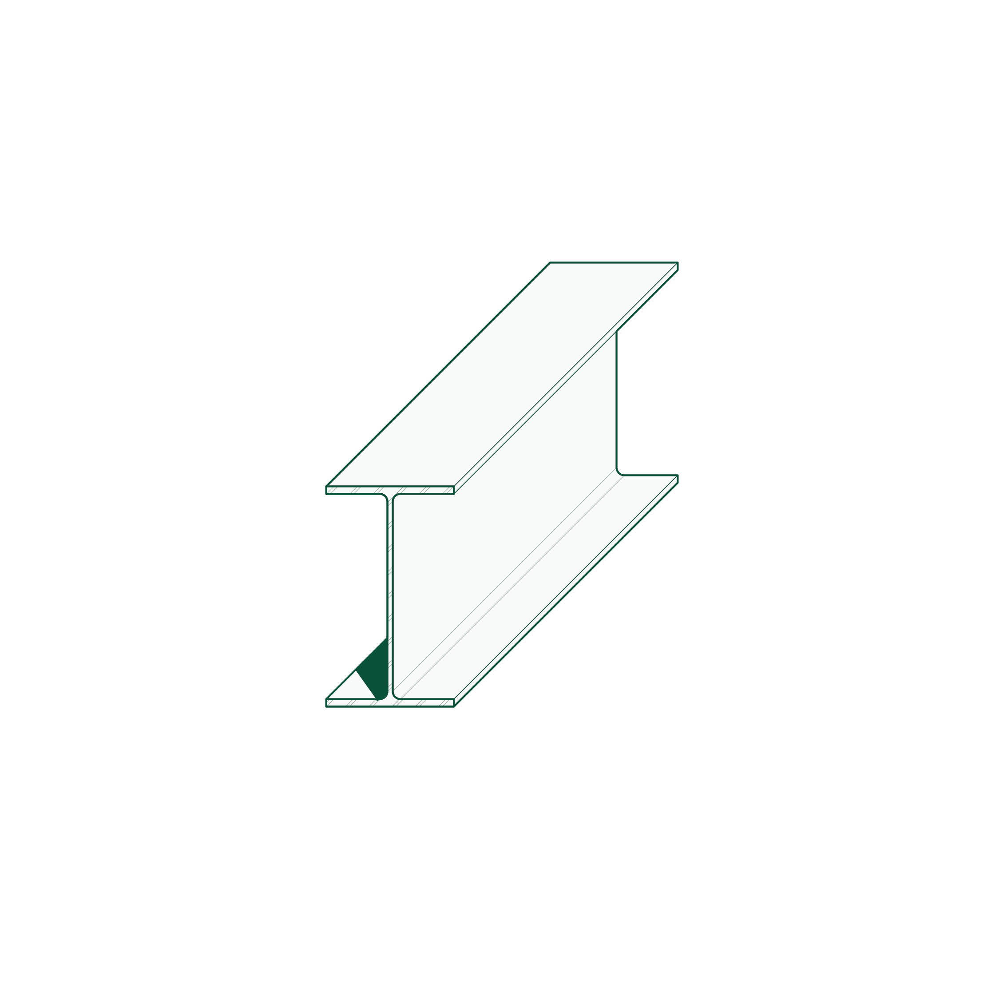
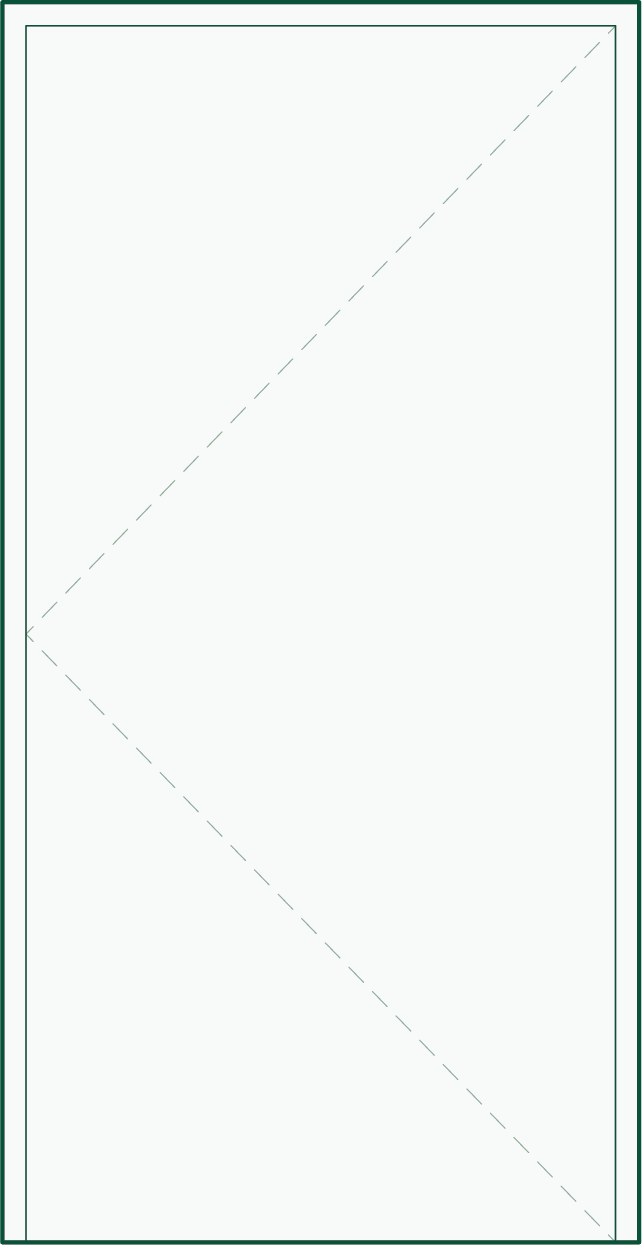

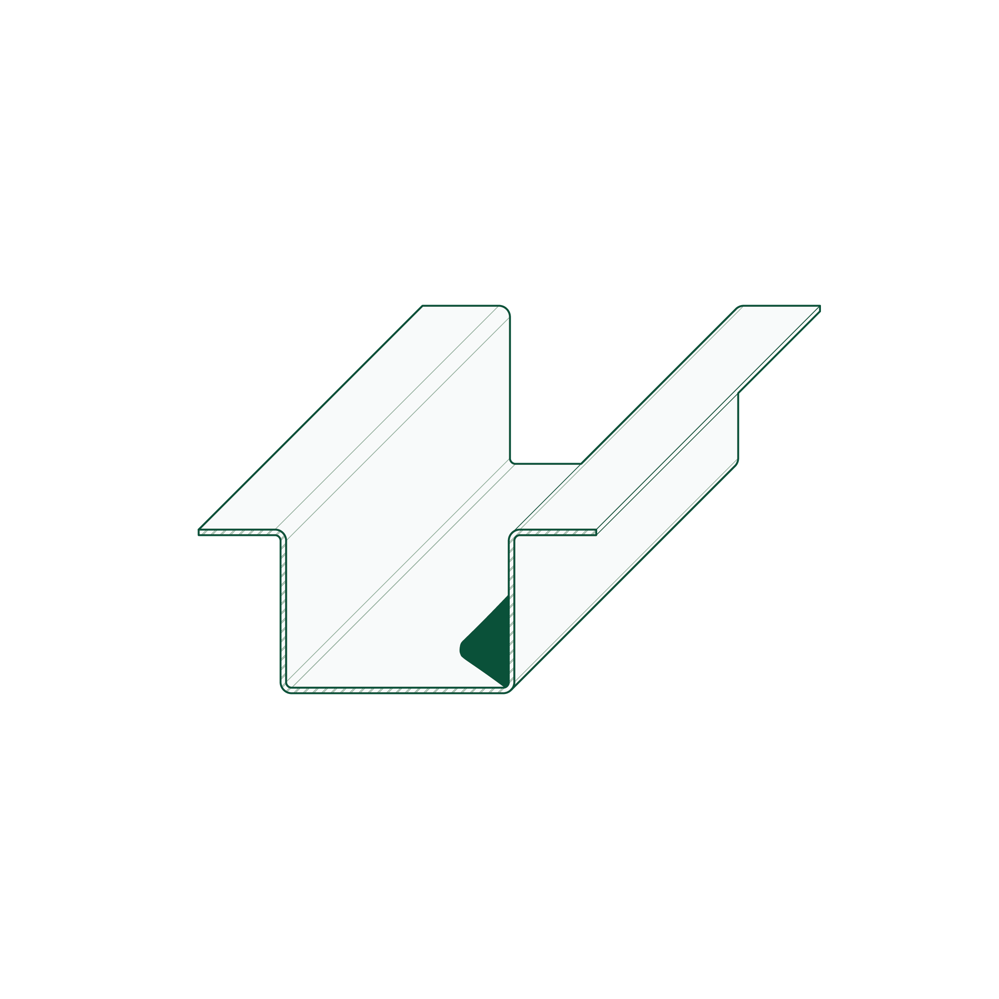
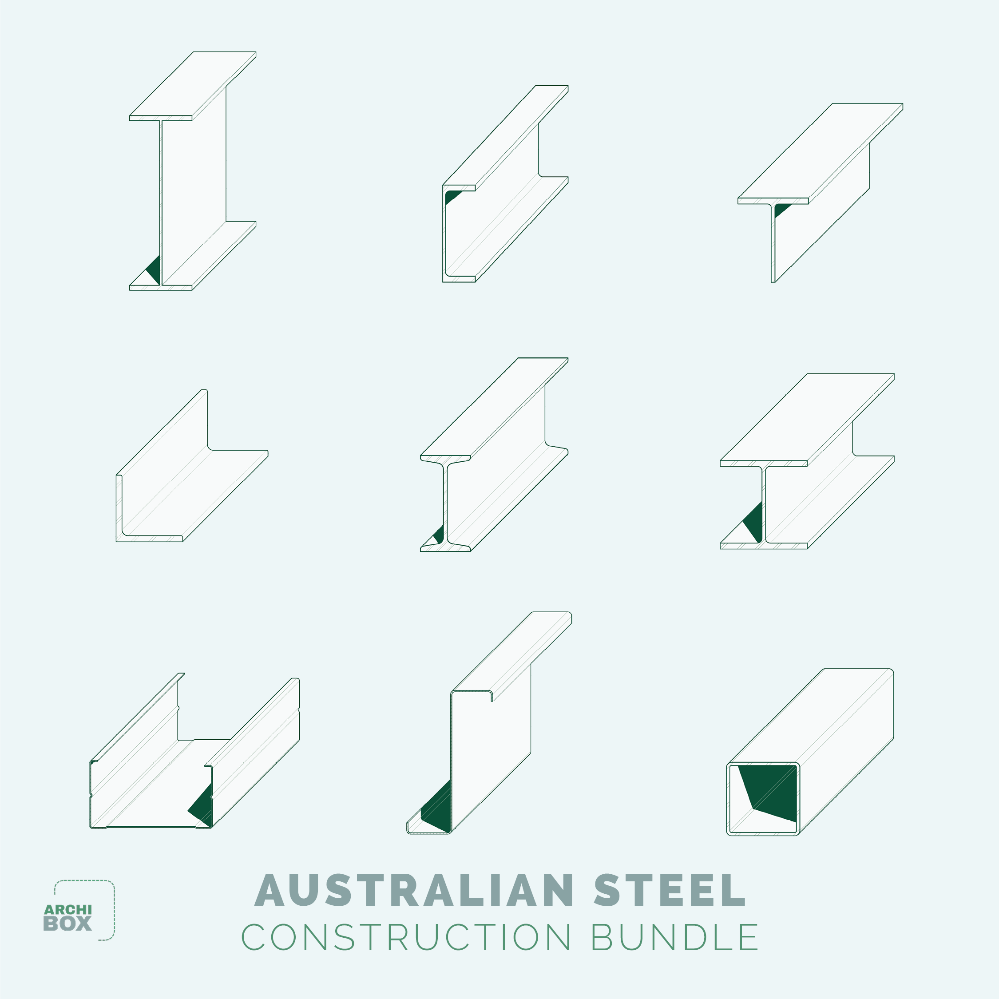
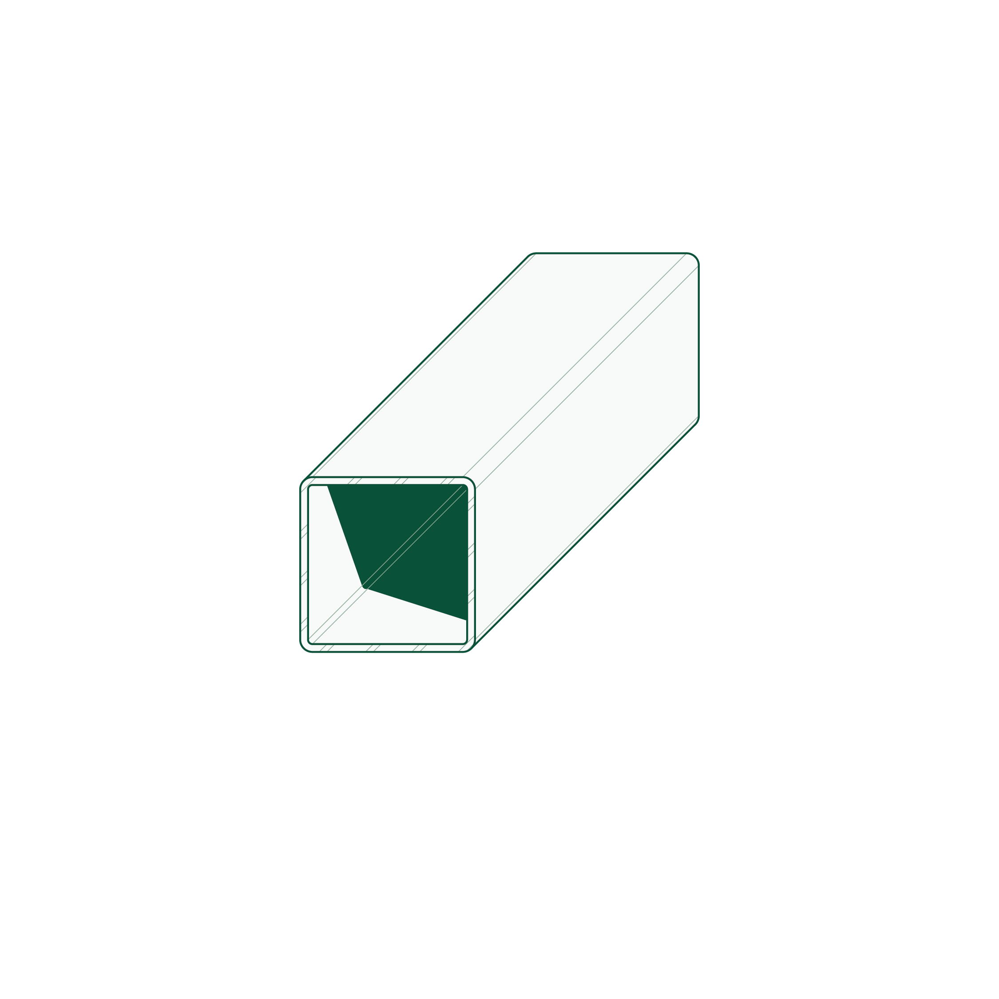
The Building Elements Collection covers key structural and construction components, including steel members, framing systems, and architectural details. Each element is accurately drawn to standard dimensions and proportions.
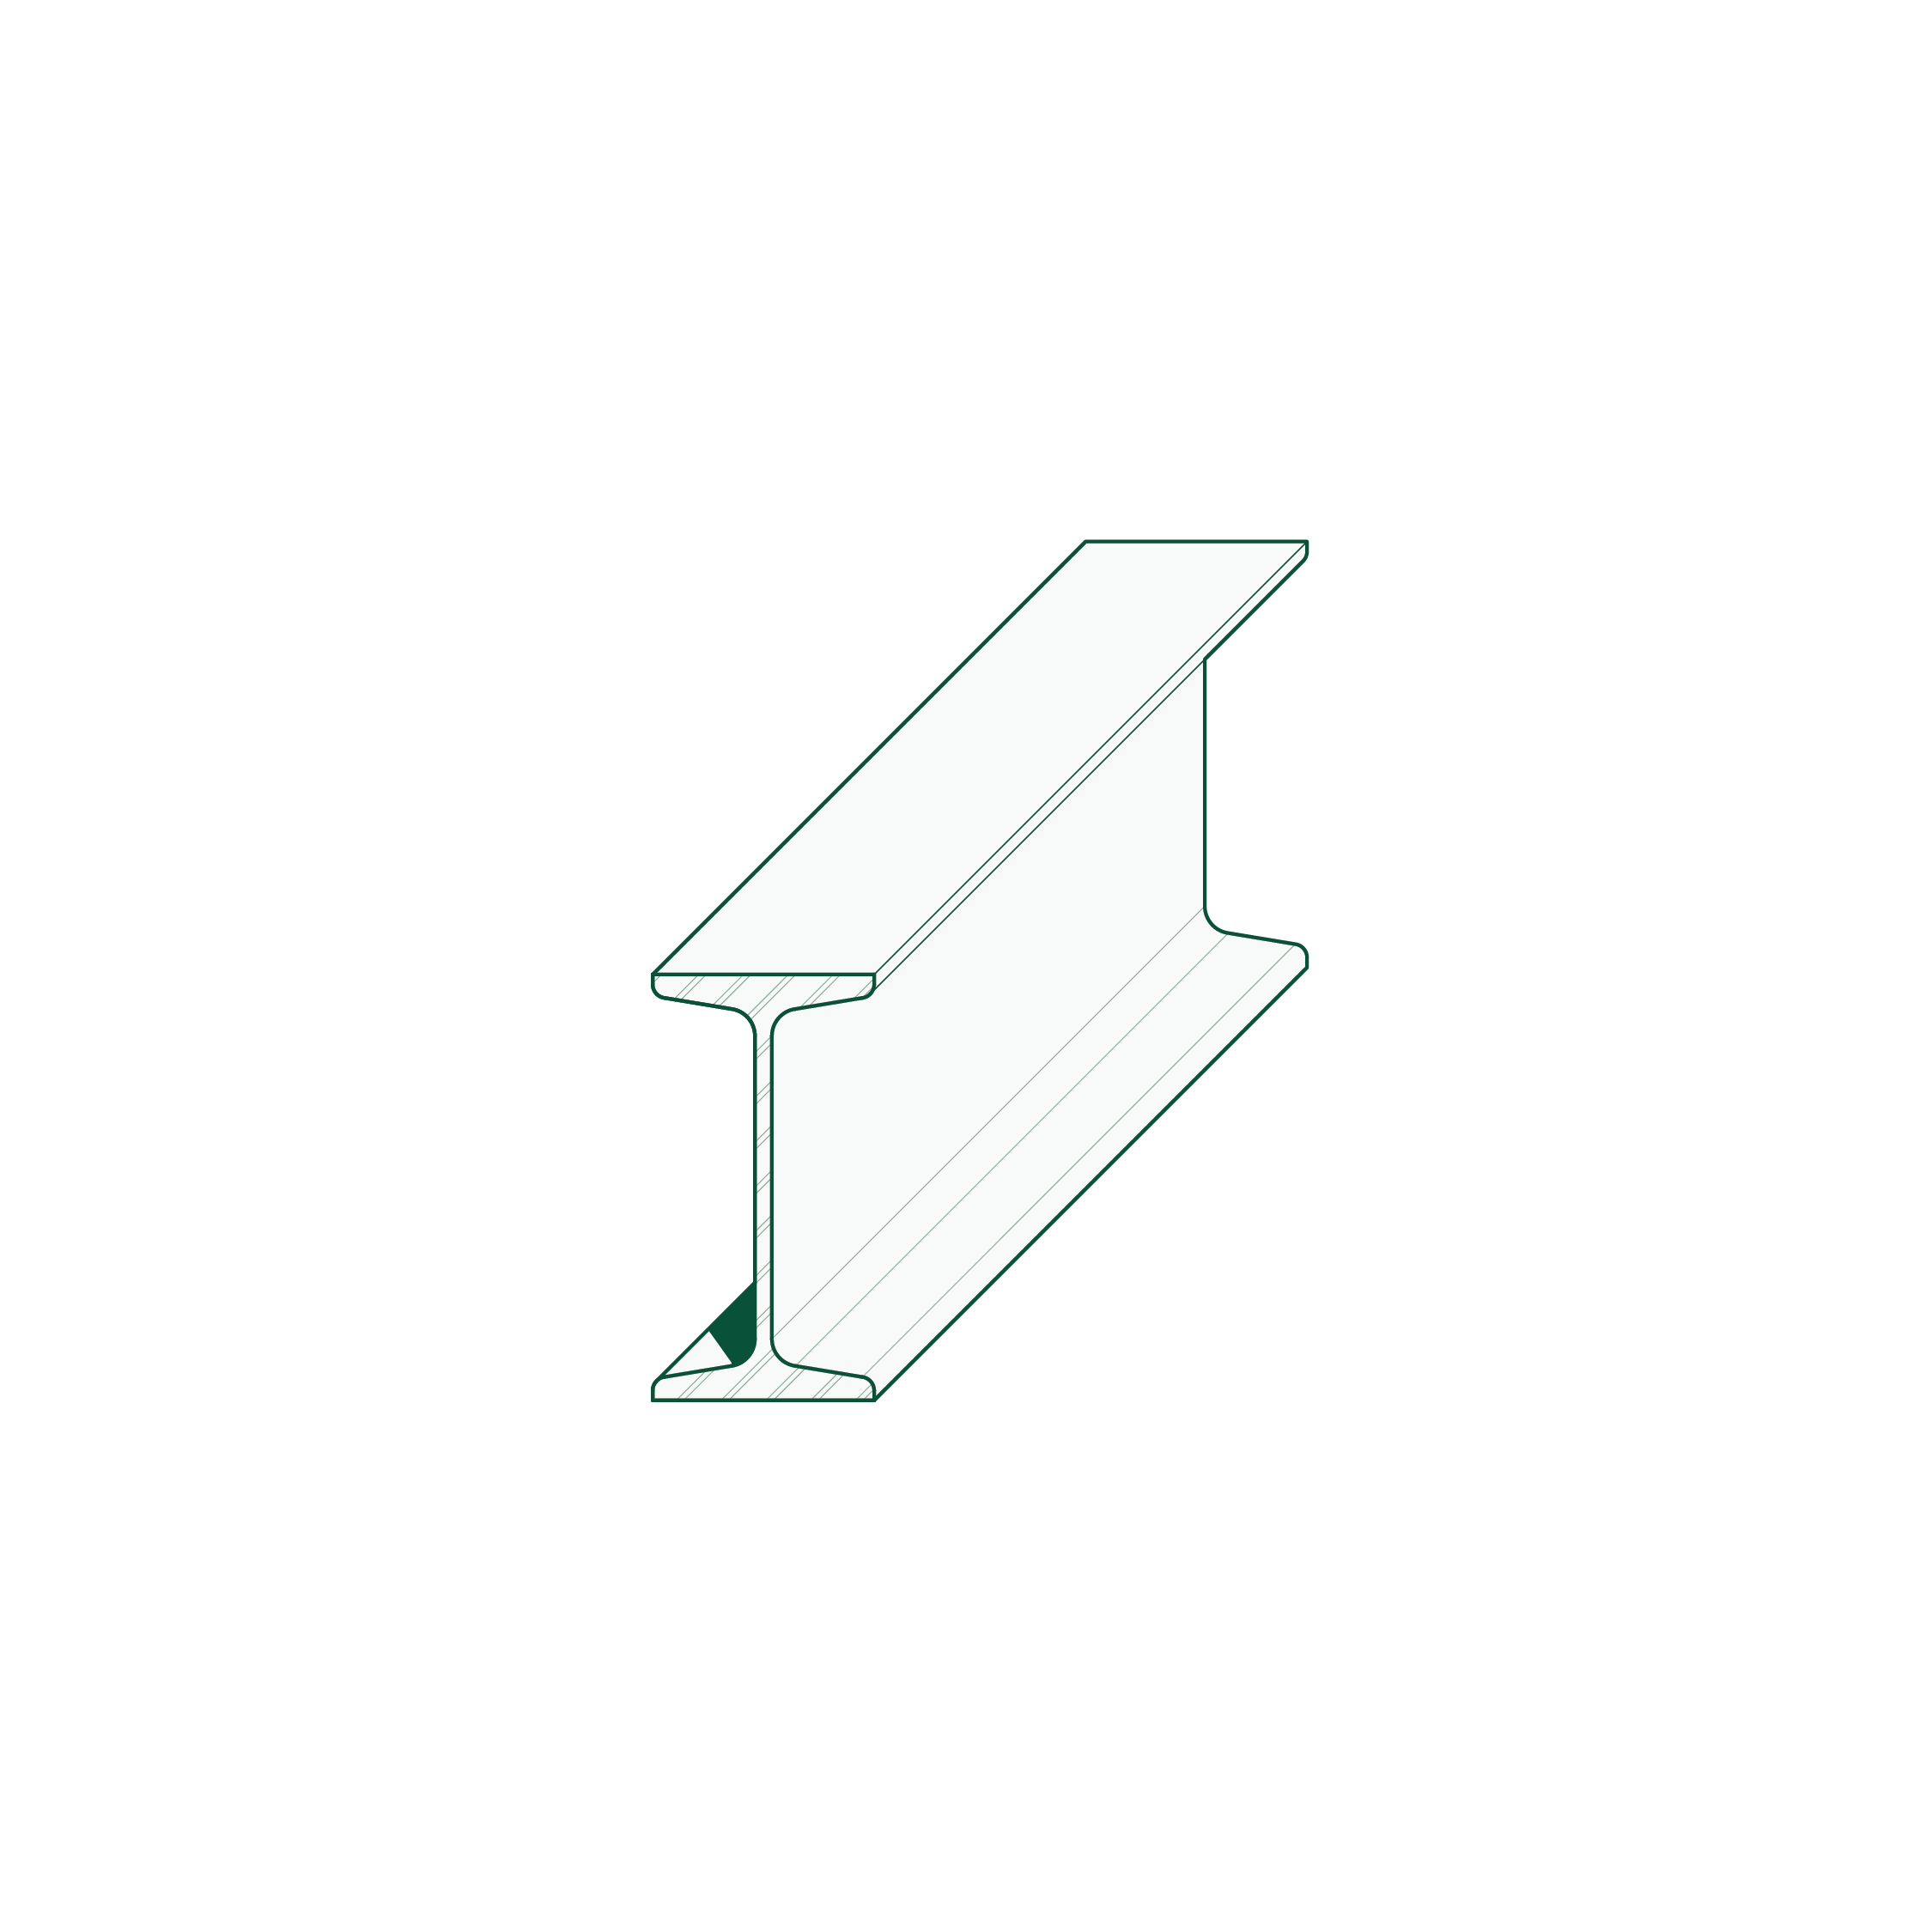
STEEL MEMBERS
Tapered Flange Beam
Square Hollow Section
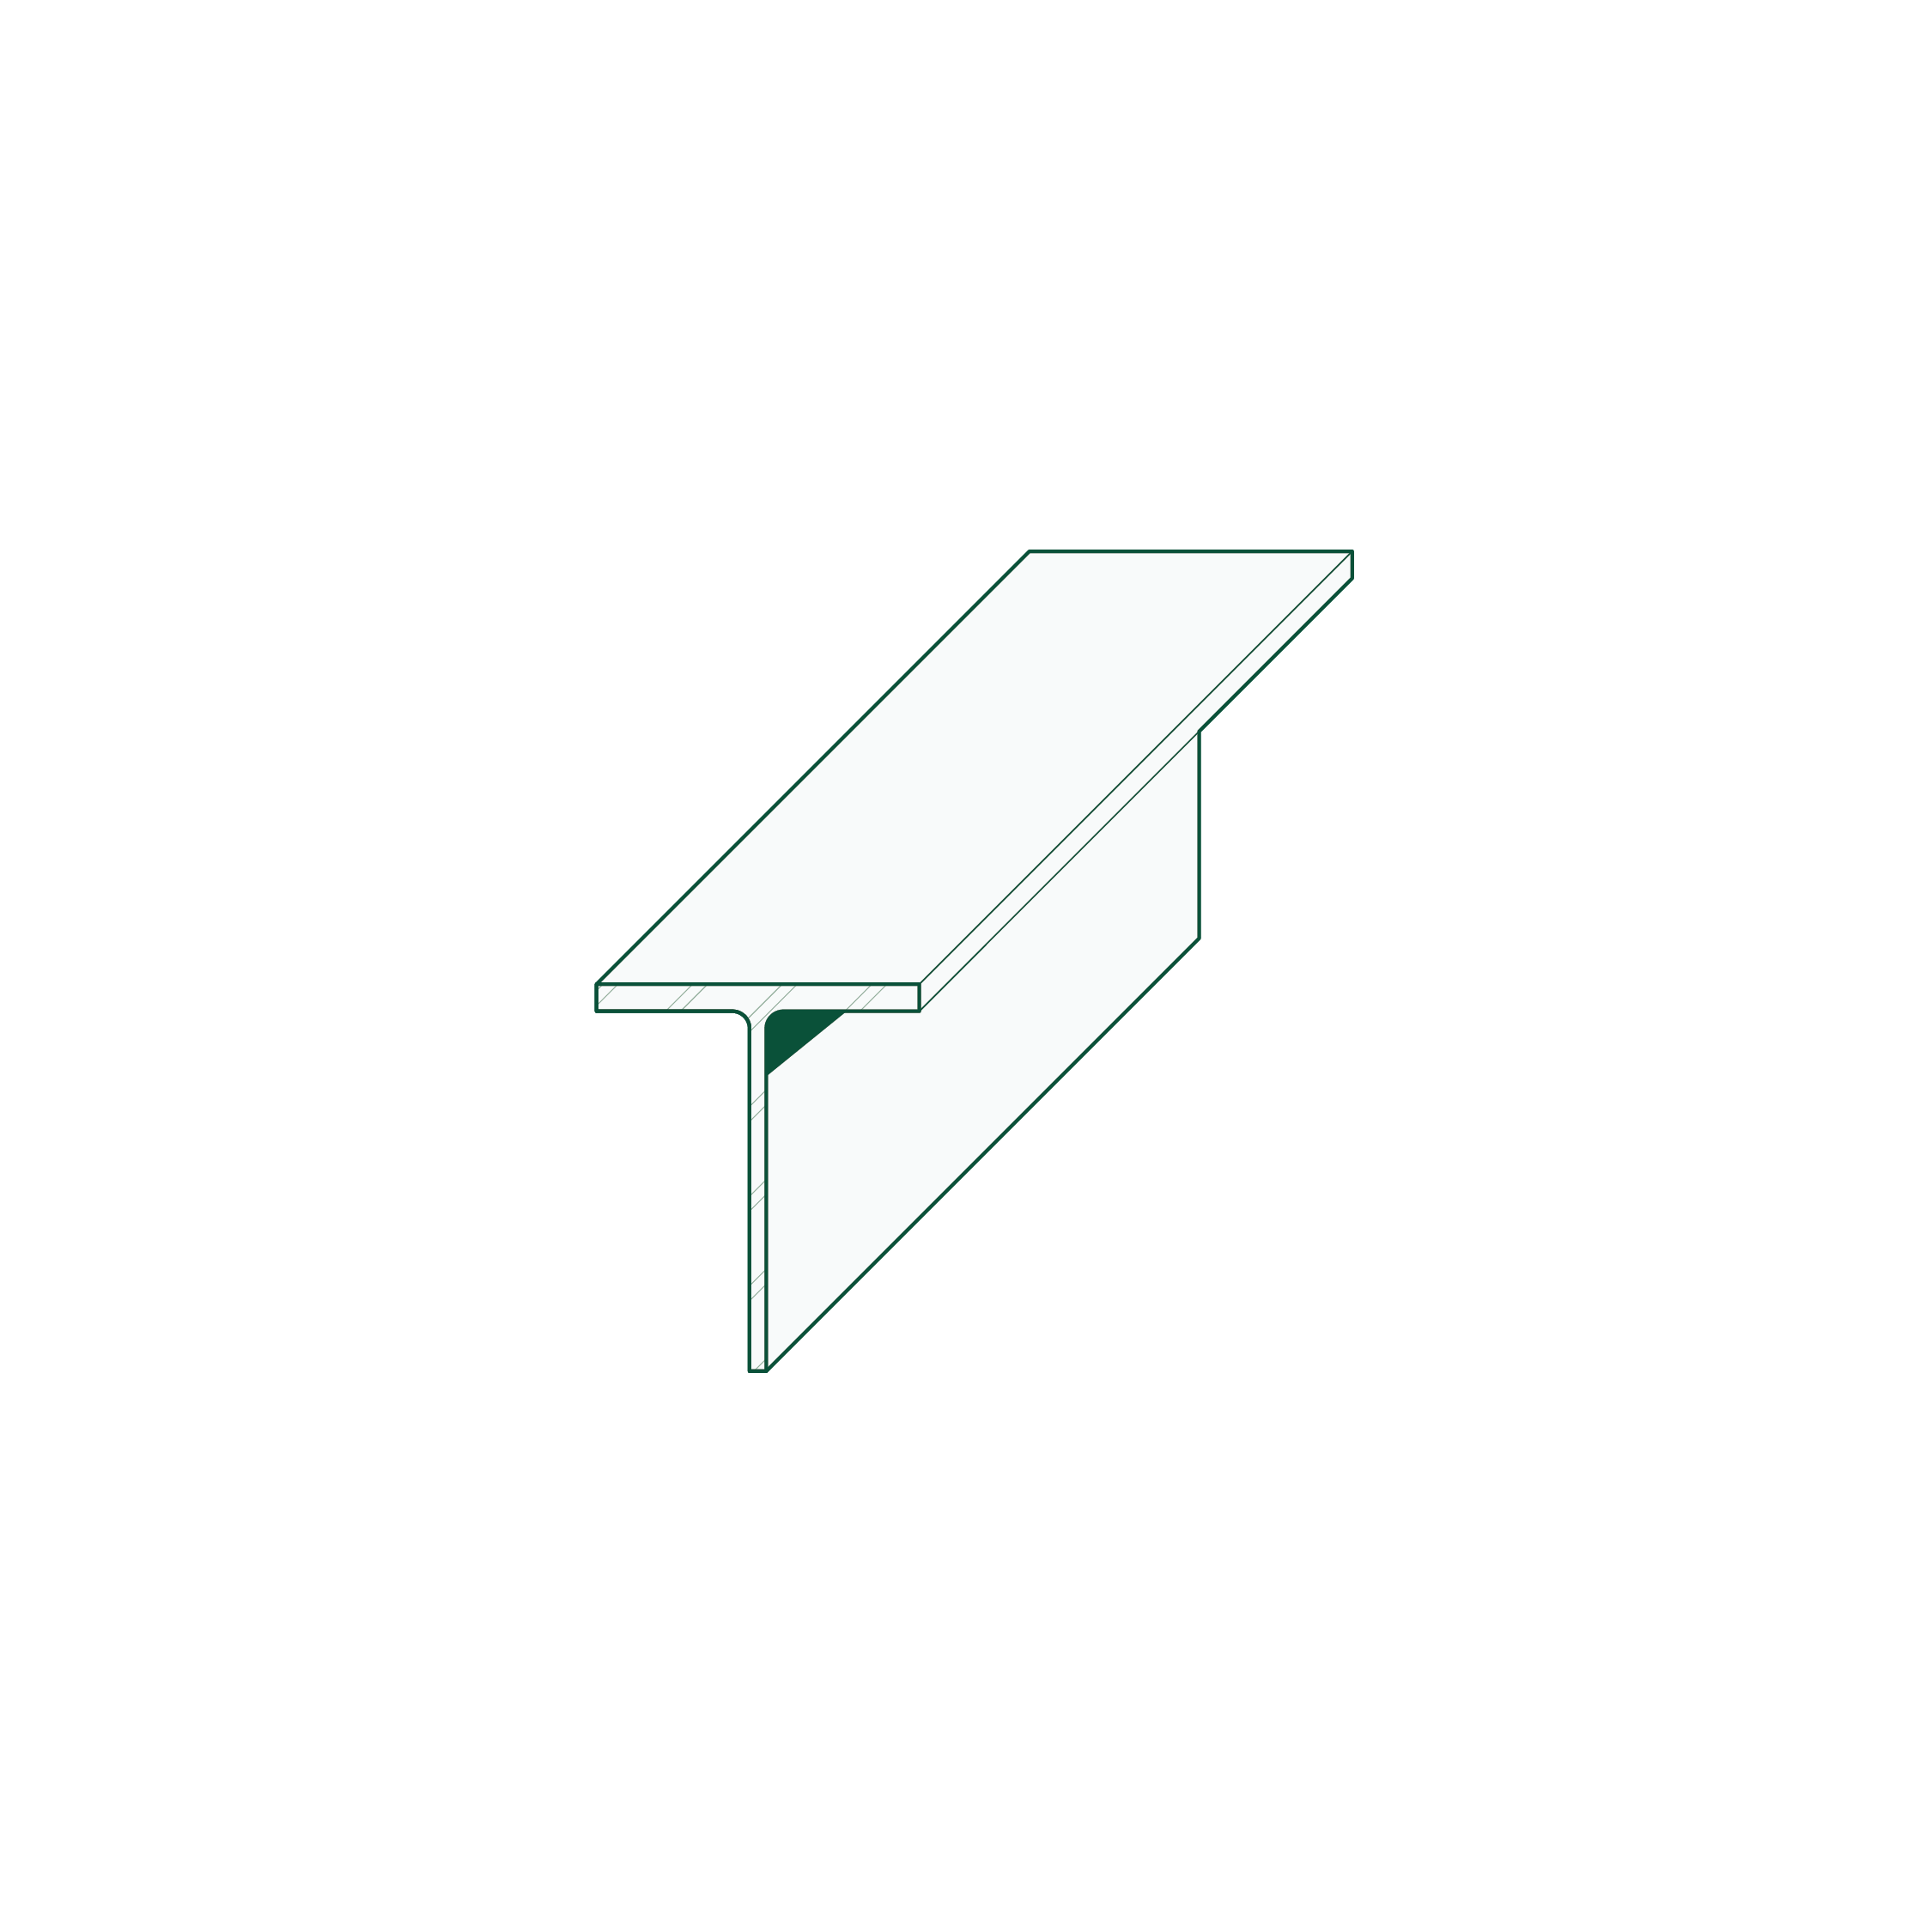
Tee Beam
Universal Bearing Pile
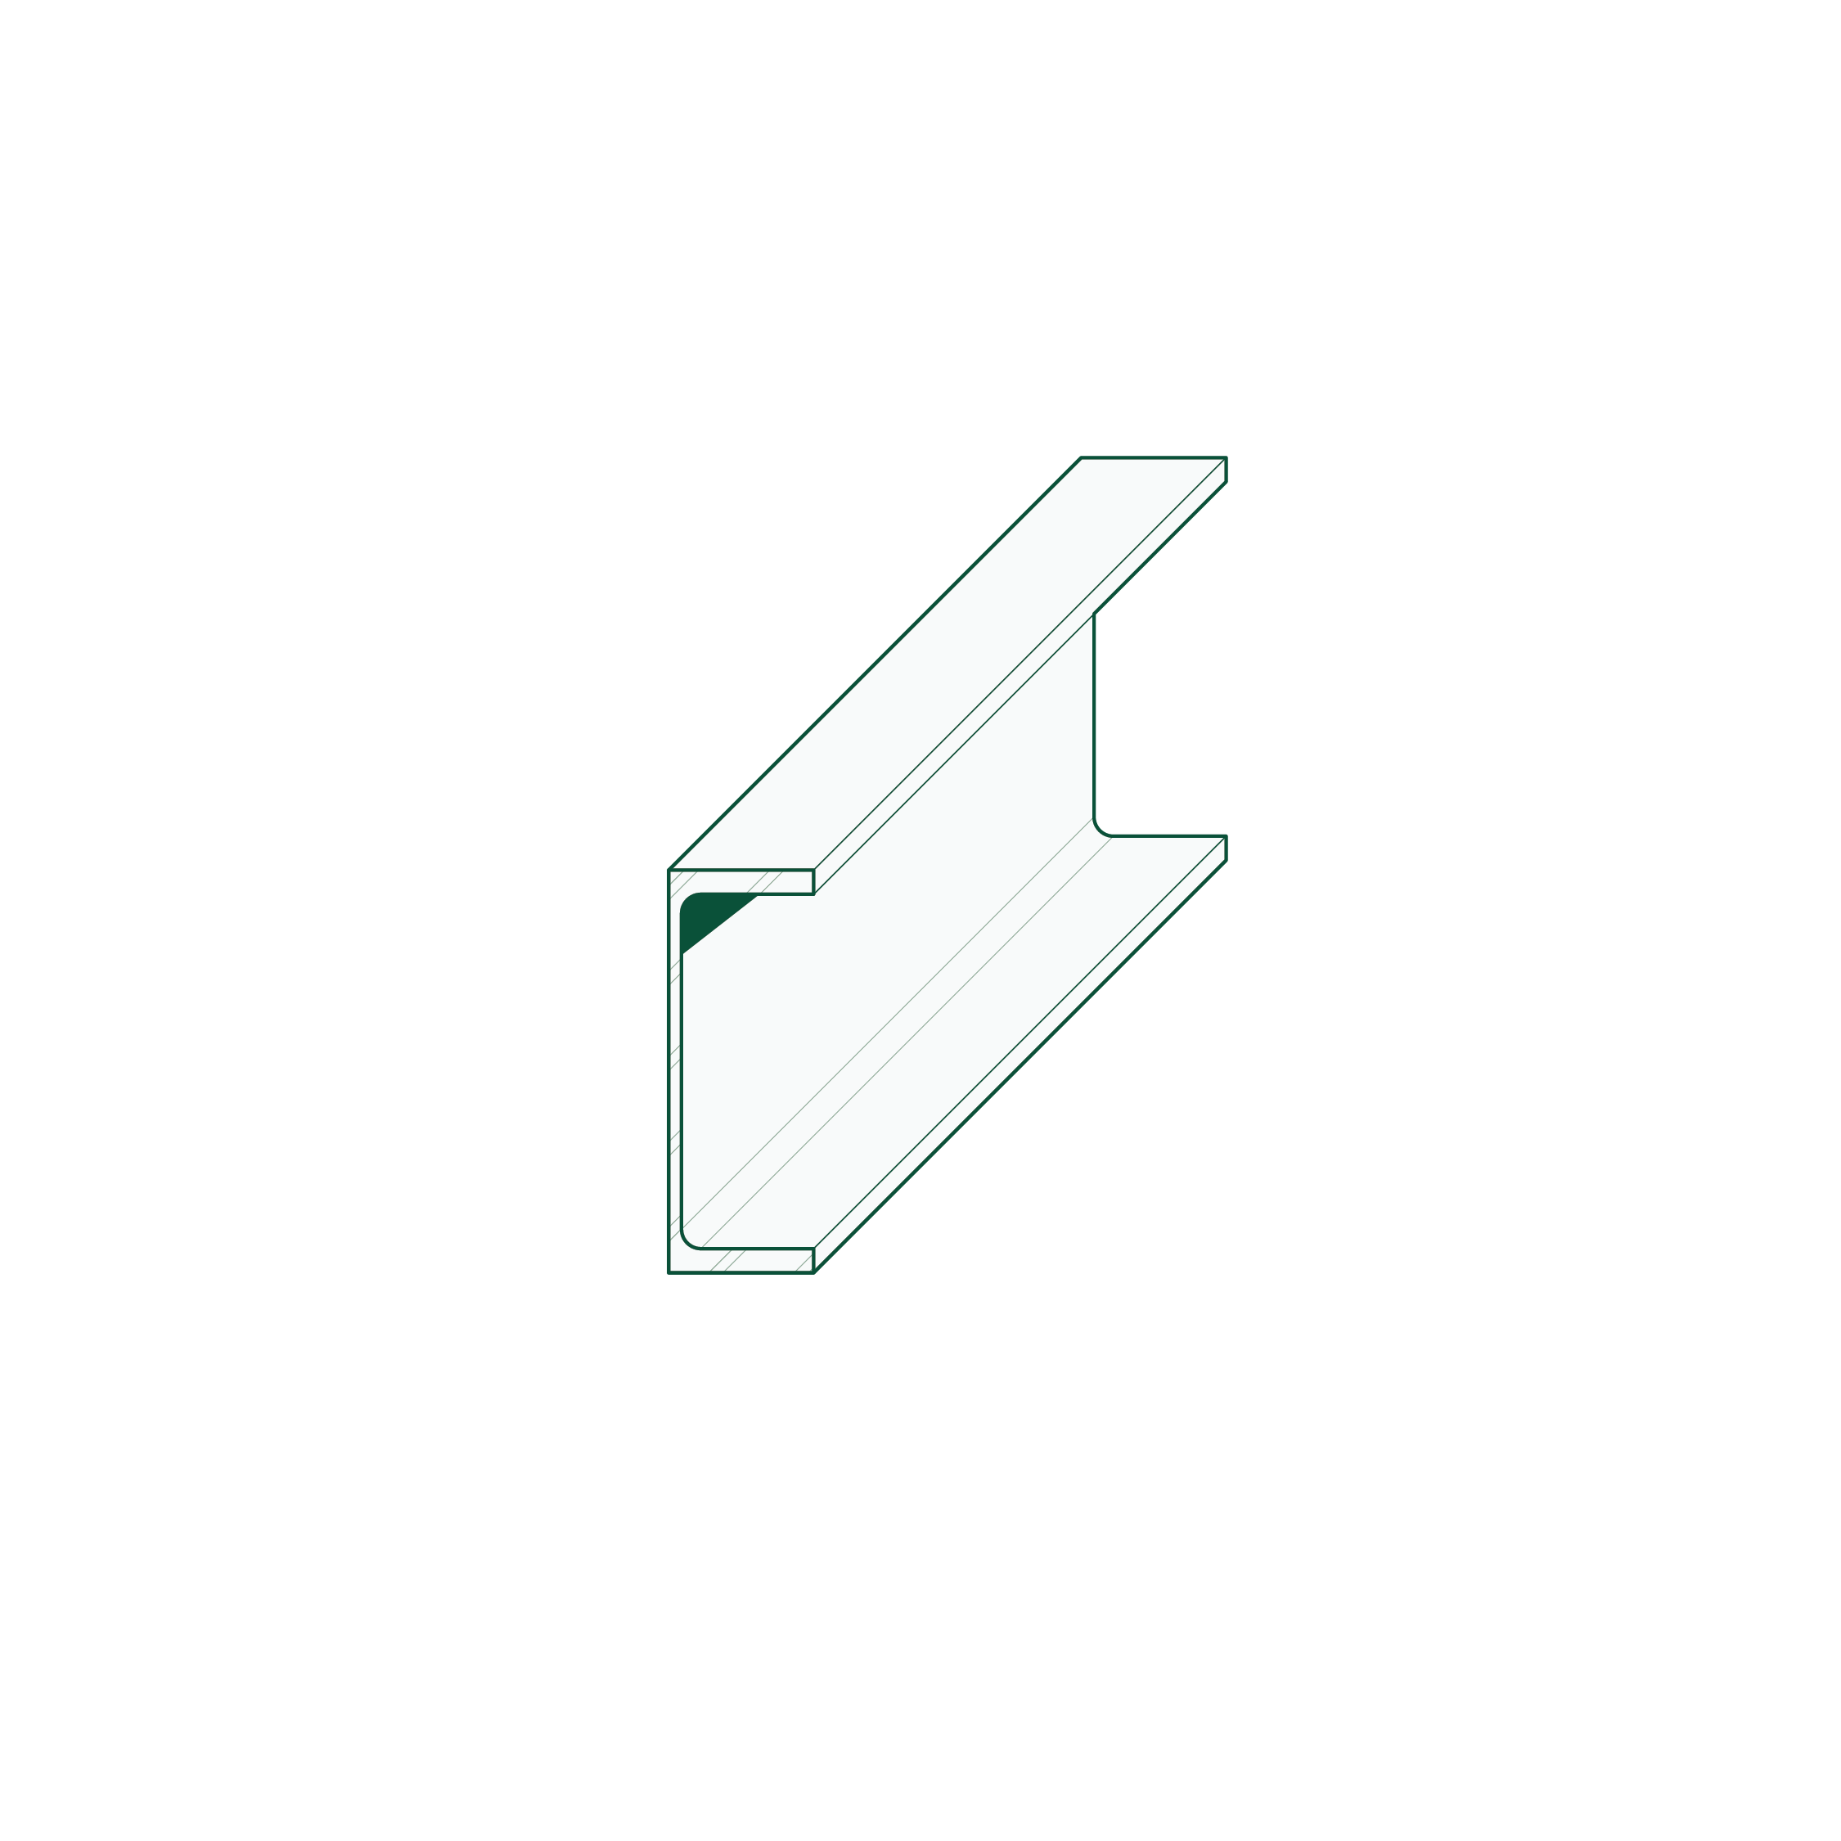
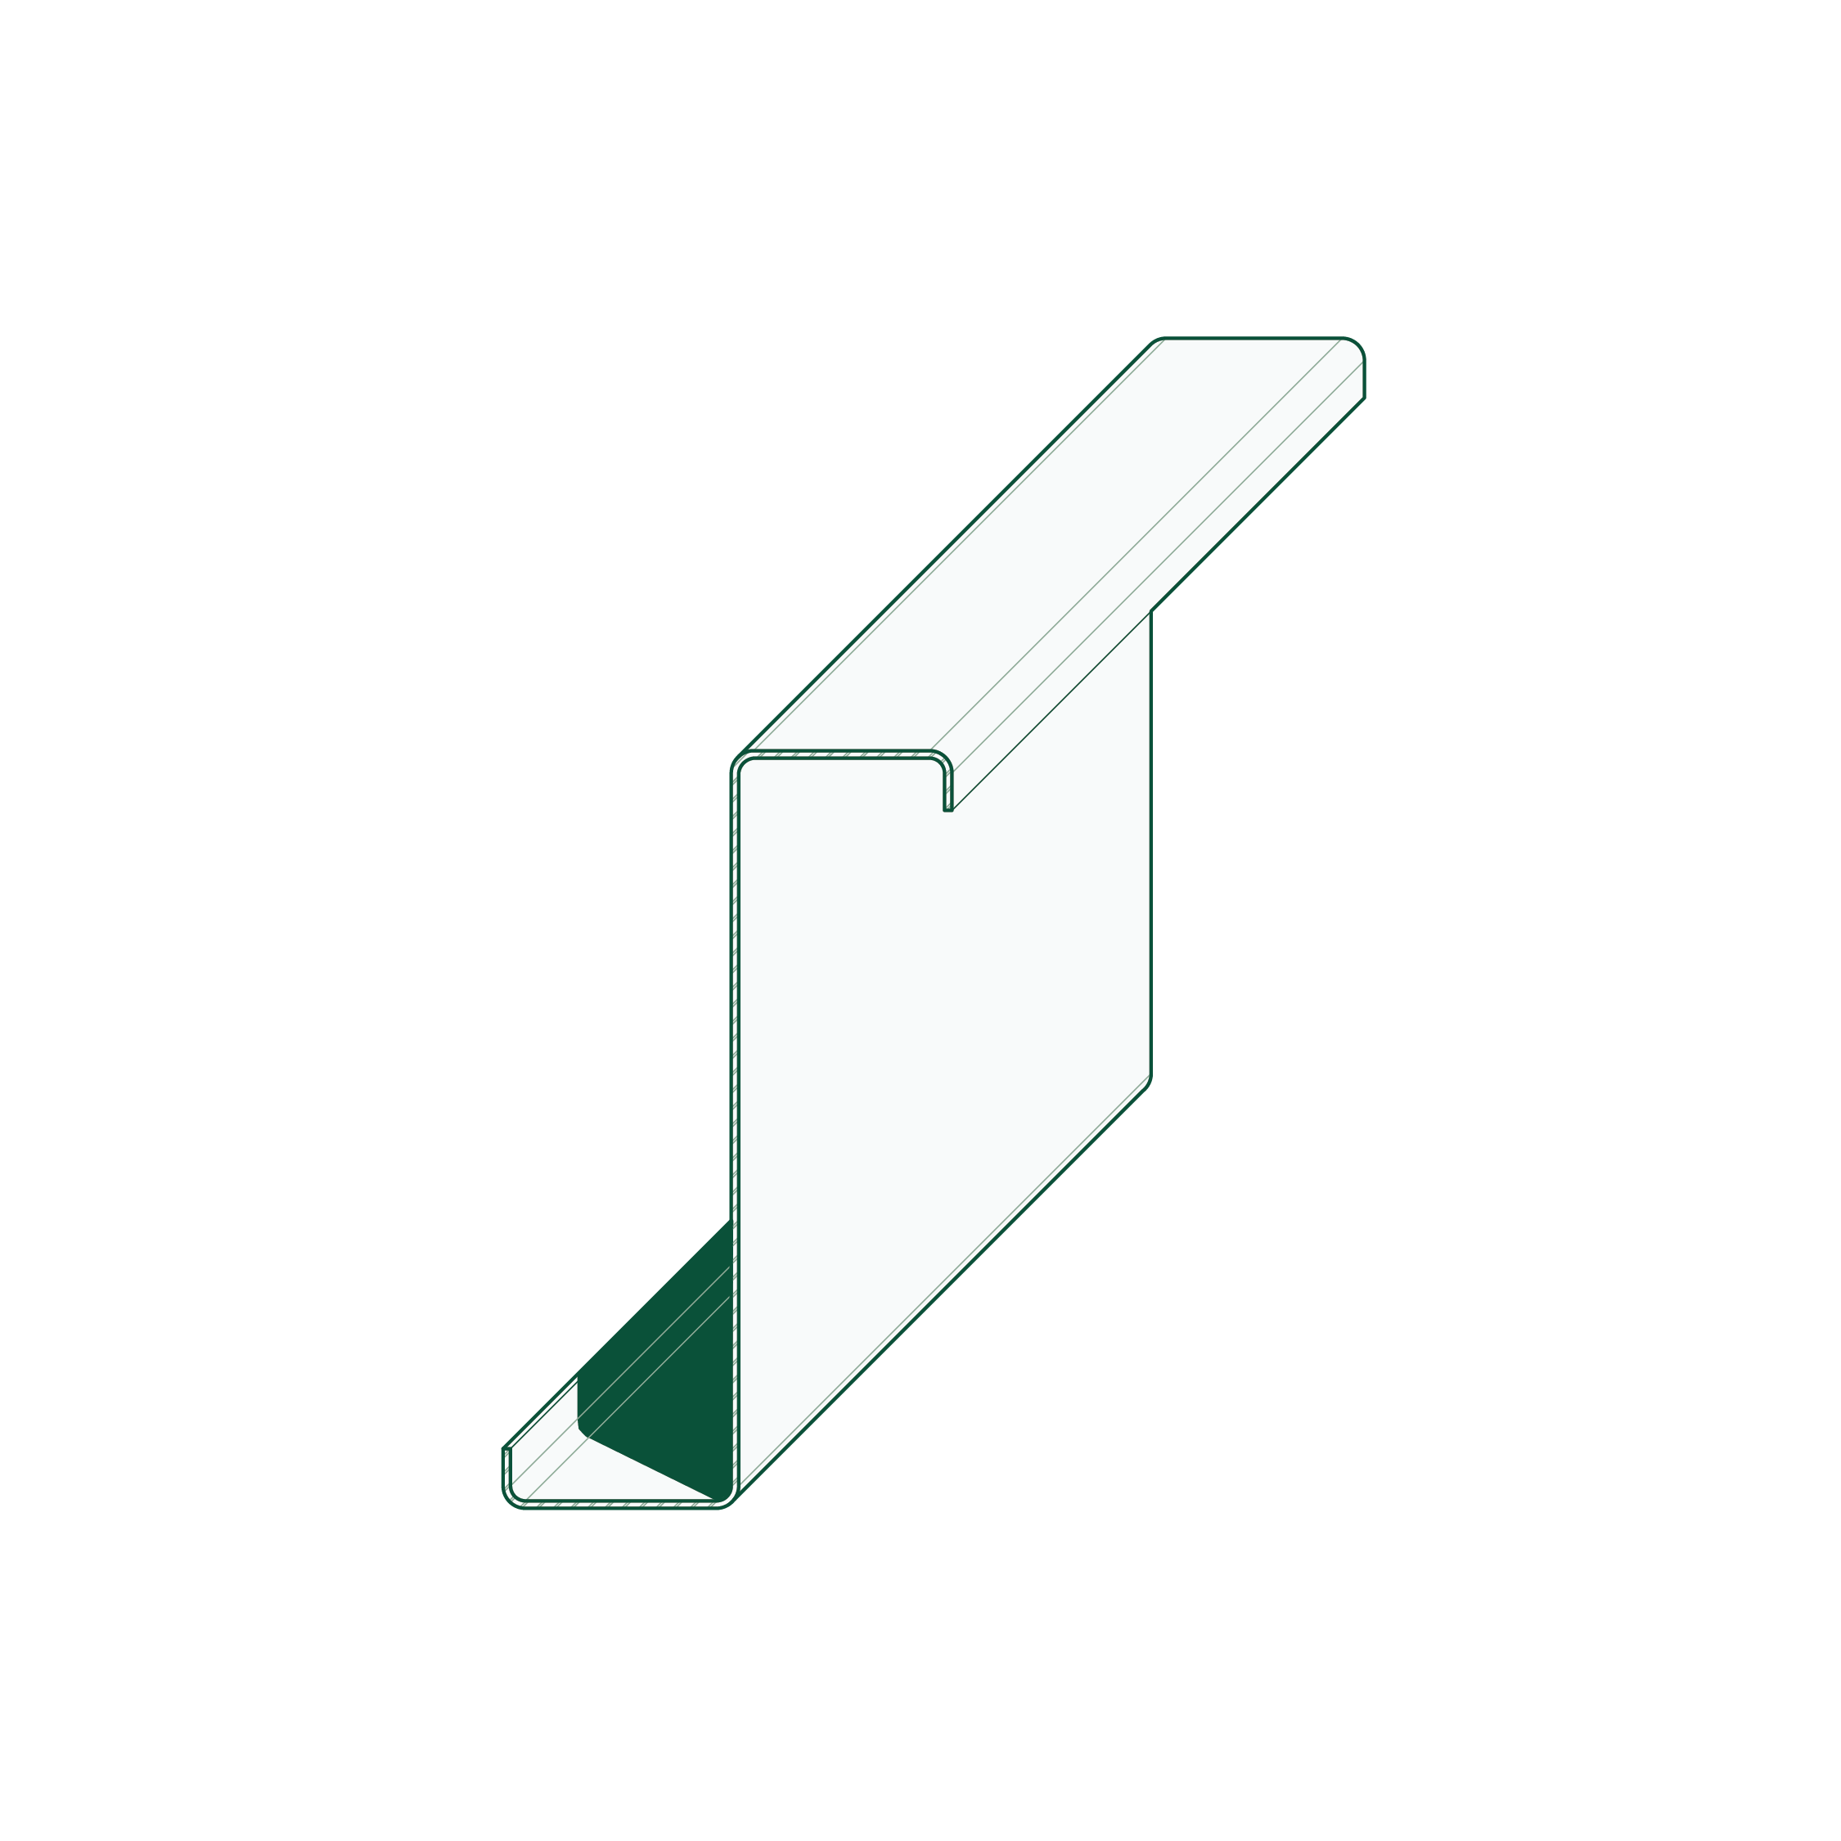
Parrallel Flange Channel
Unequal Angle
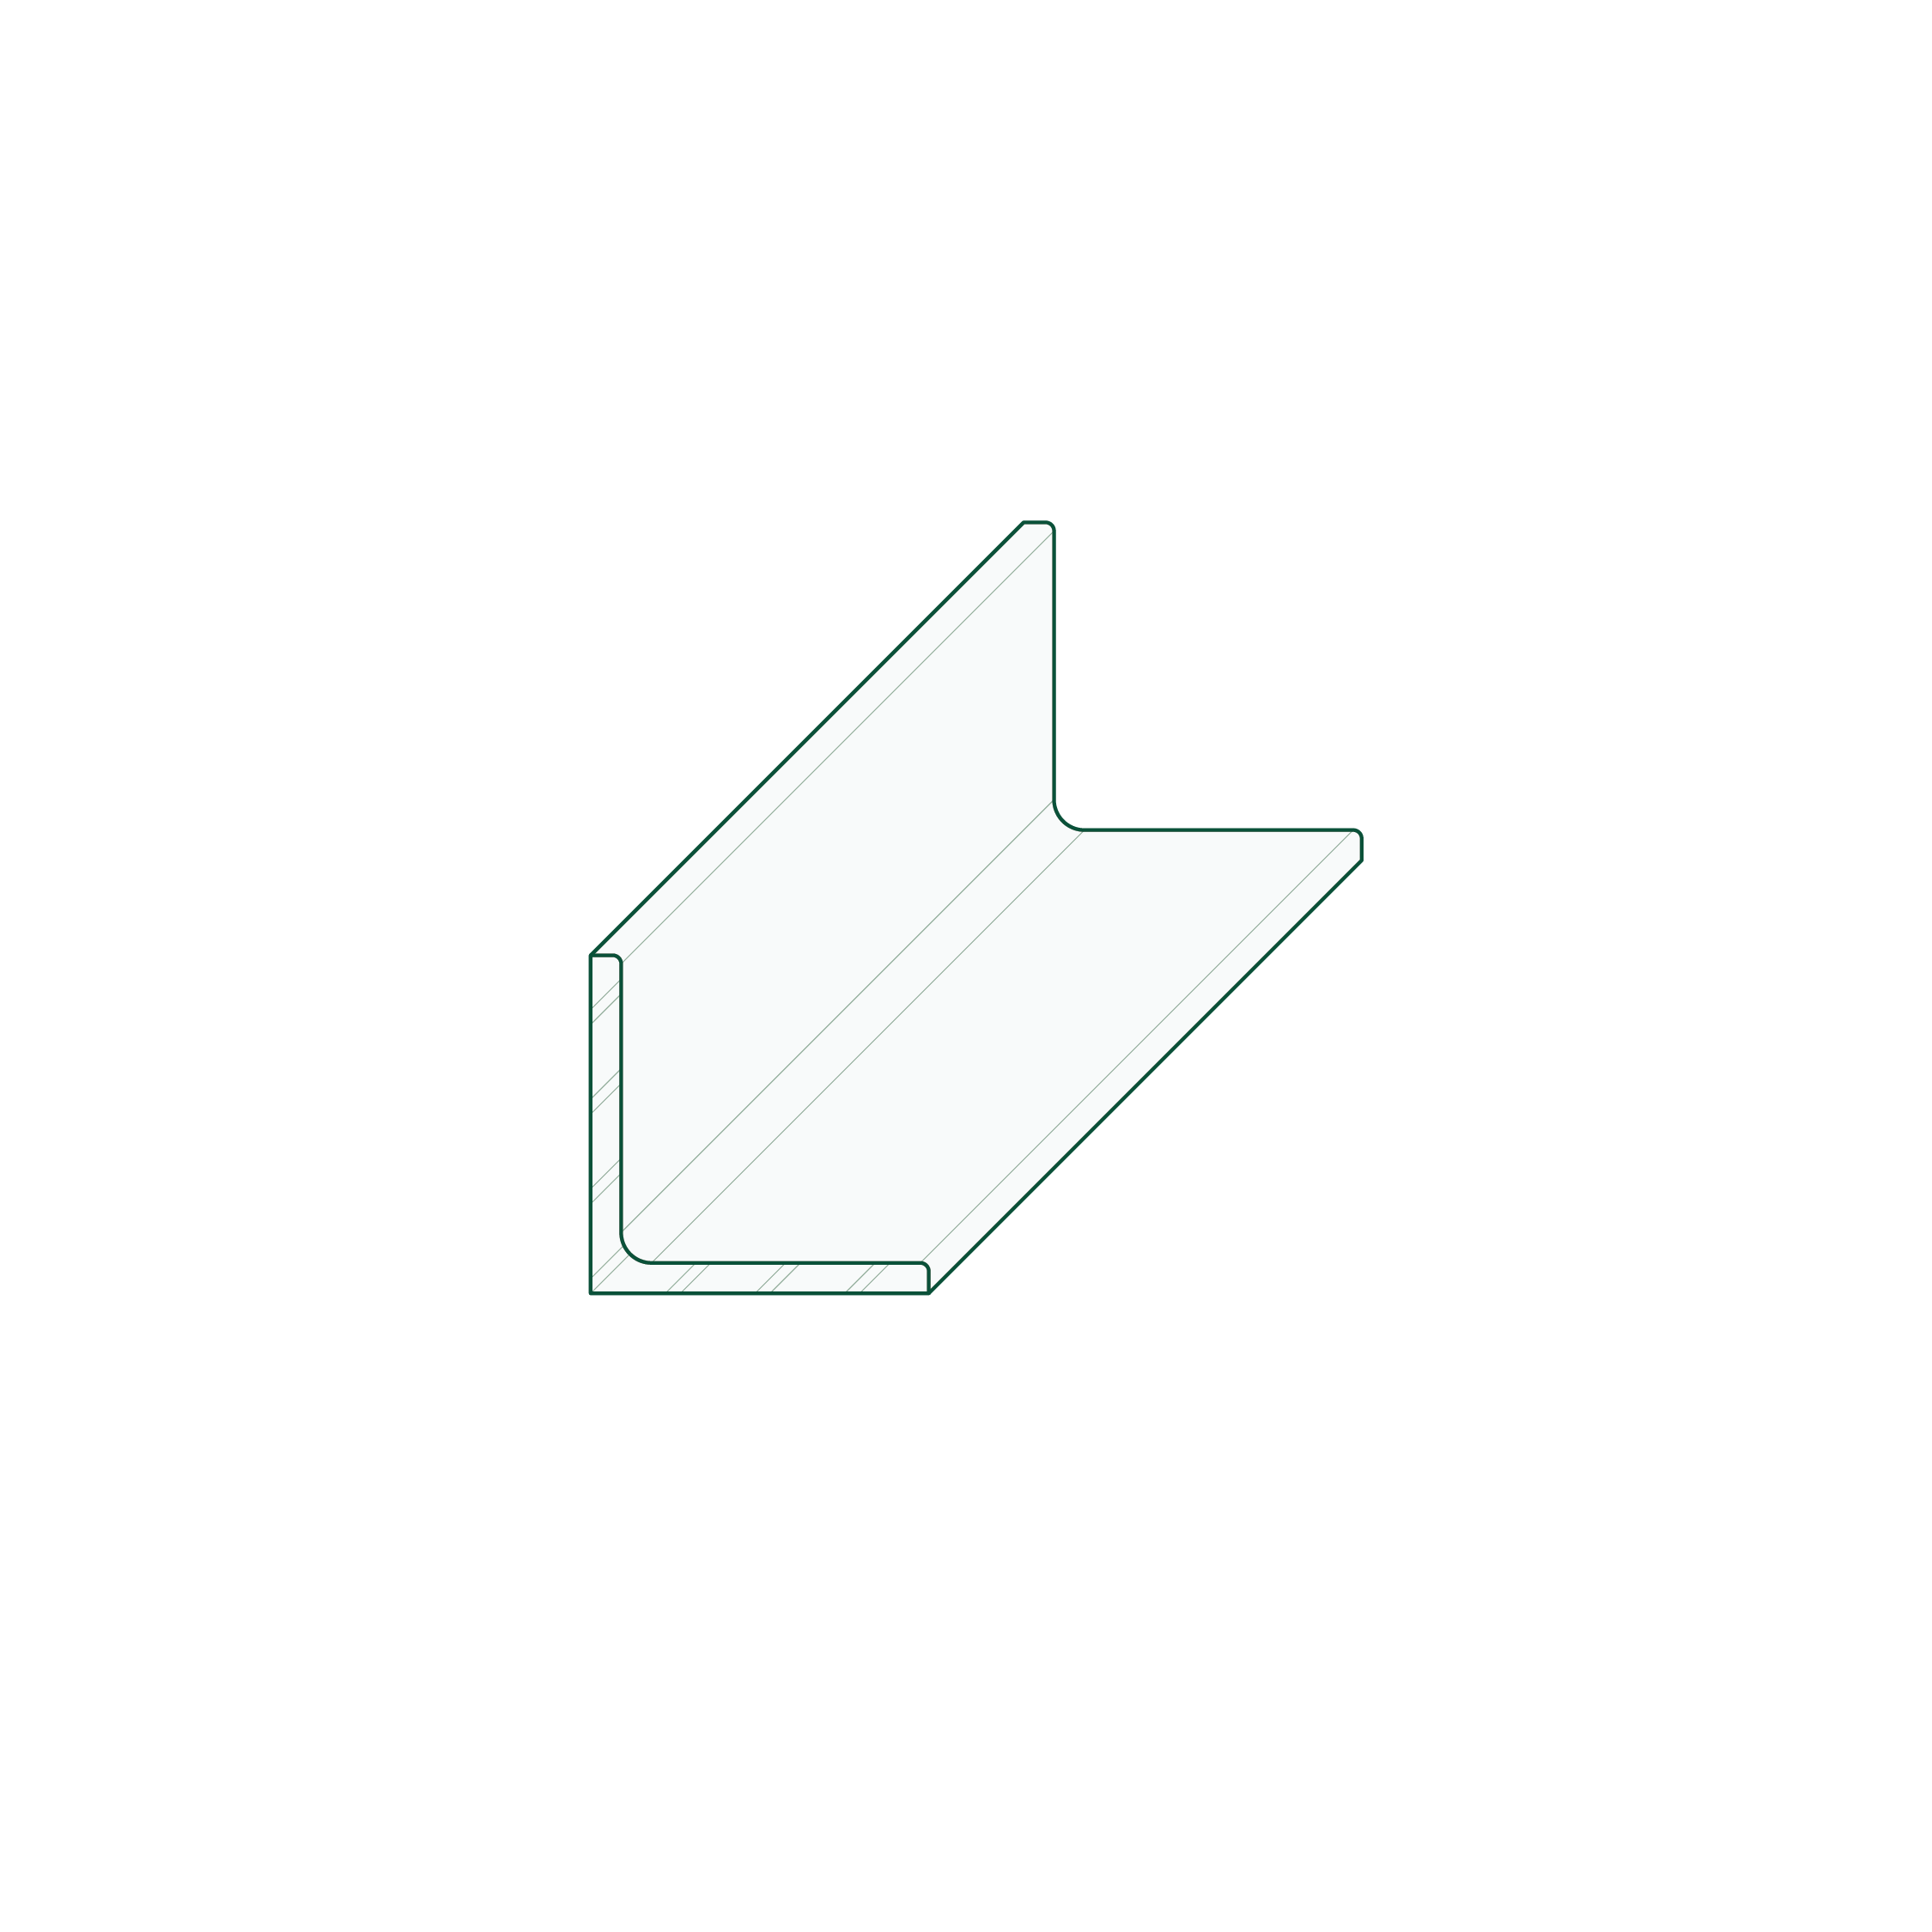
Equal Angle
Universal Column
Welded Beam
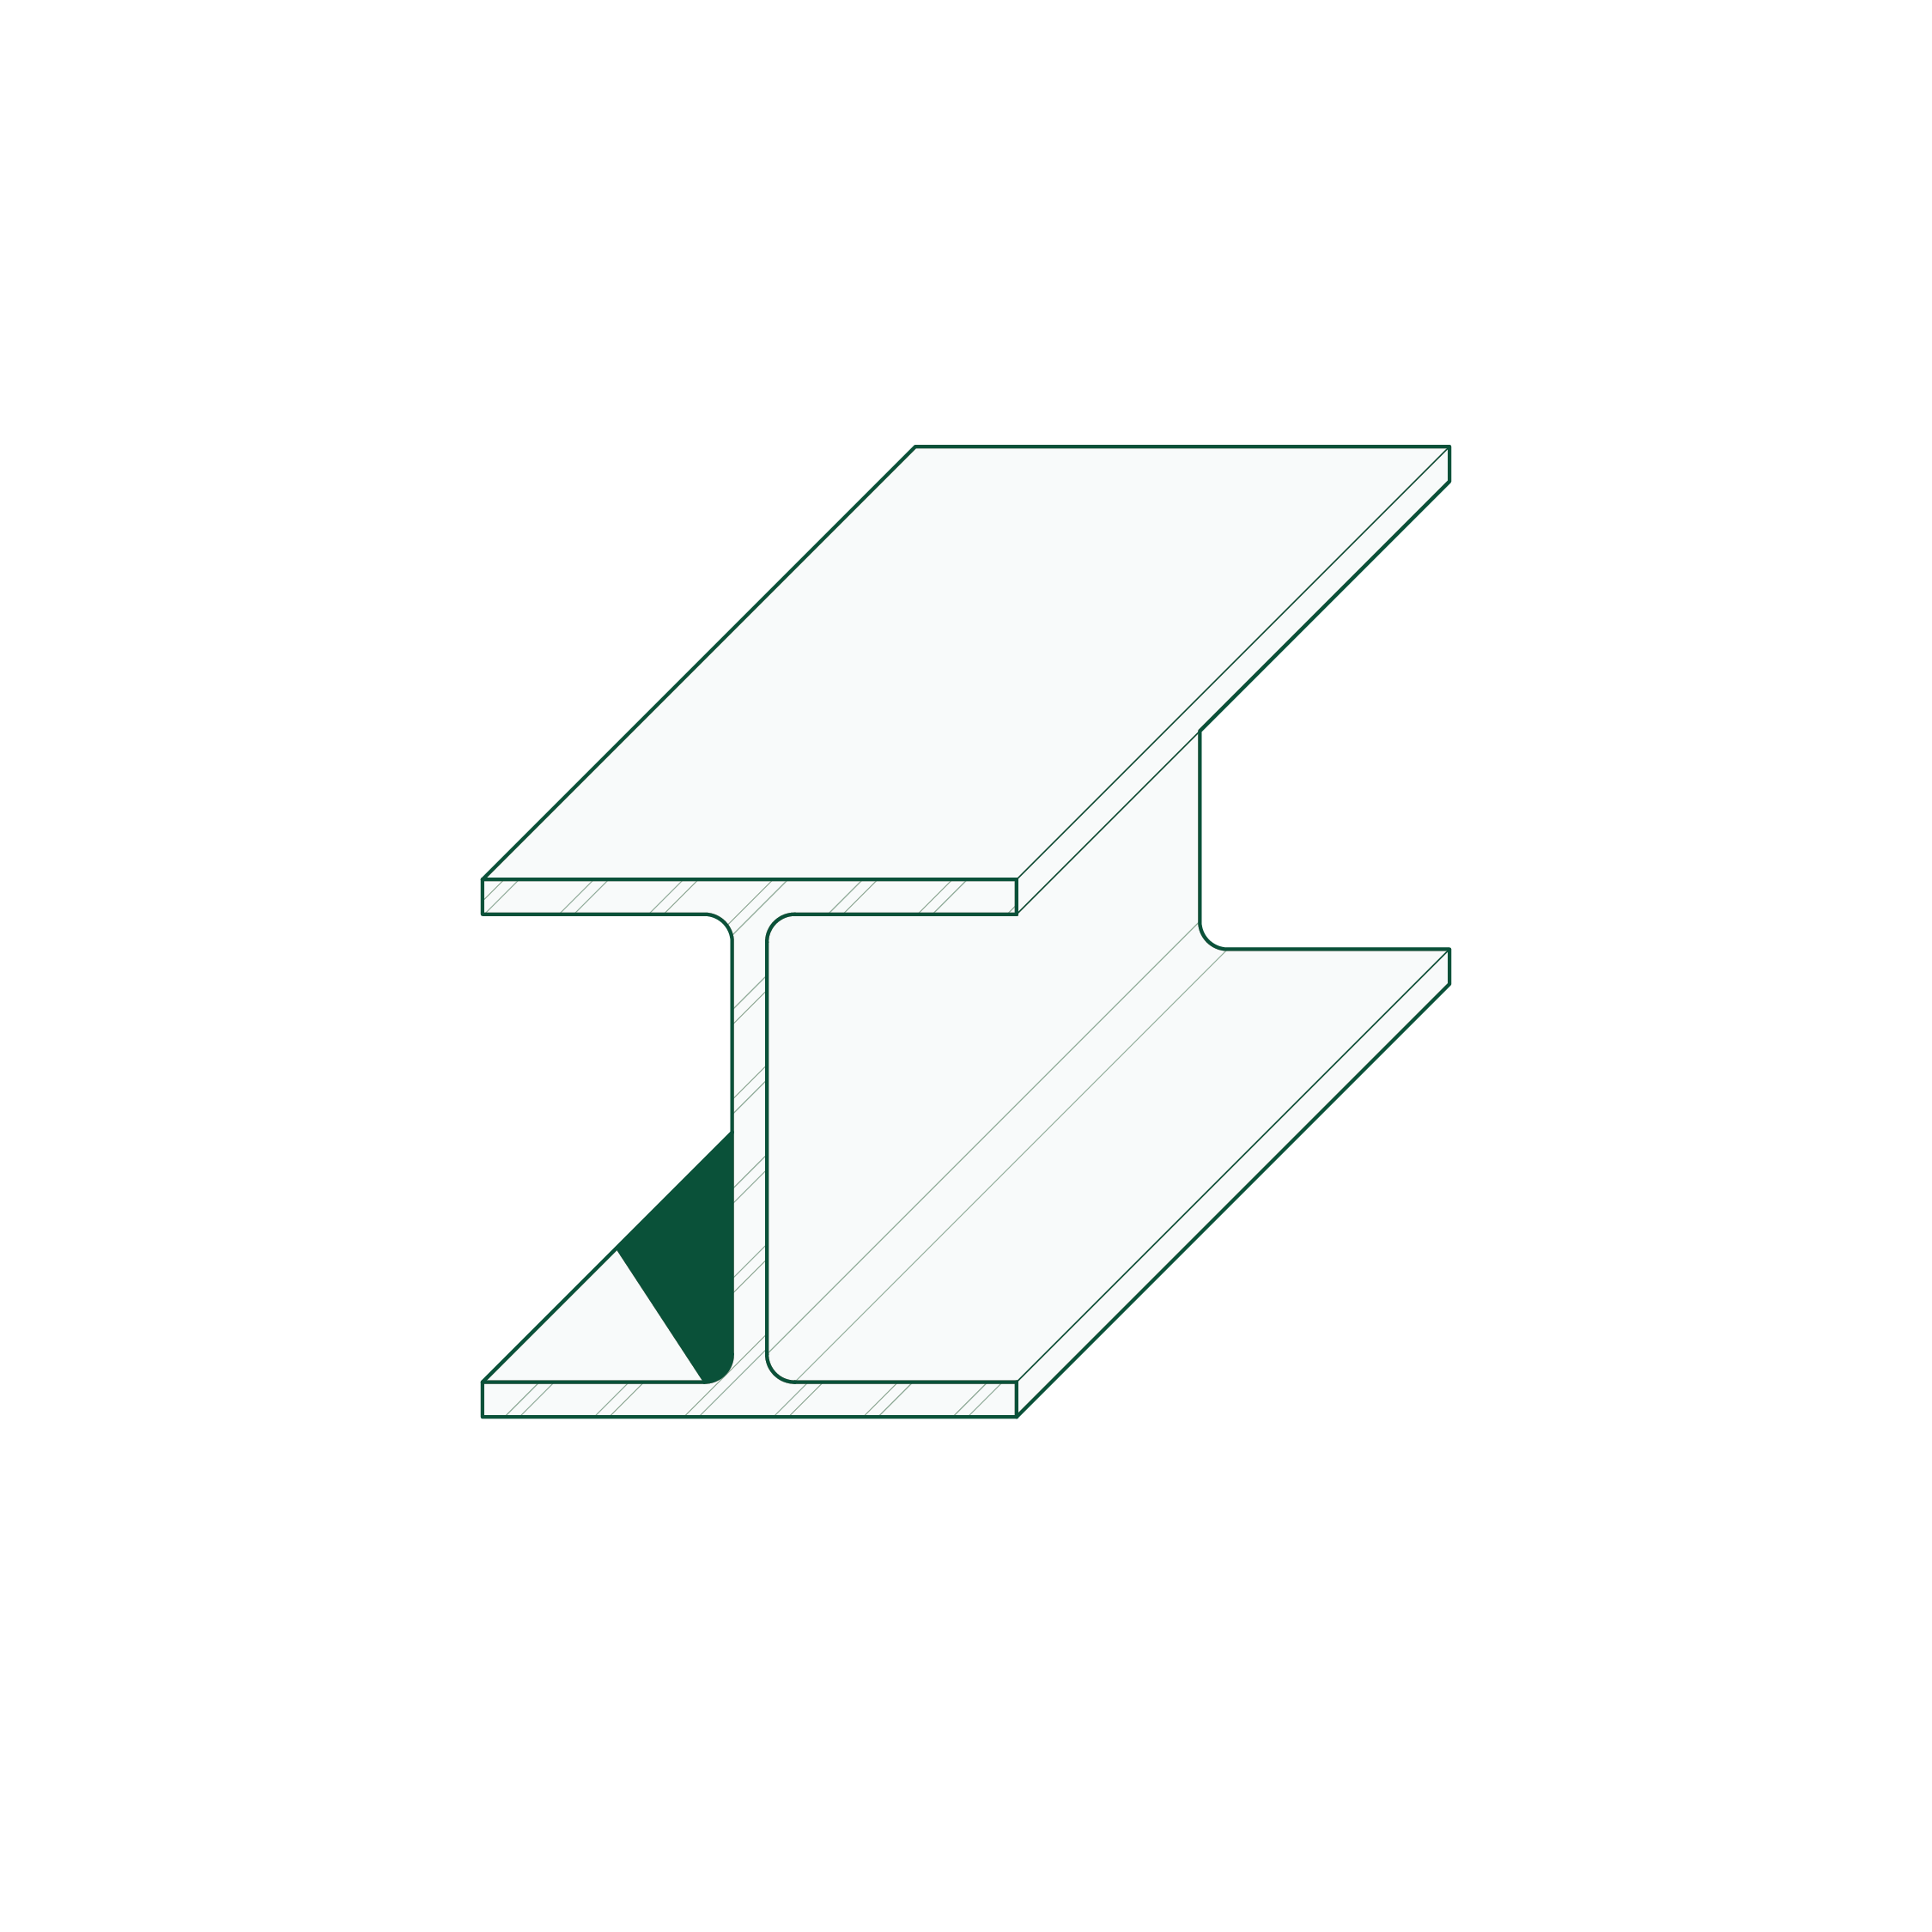
Universal Beam
STEEL FRAMING
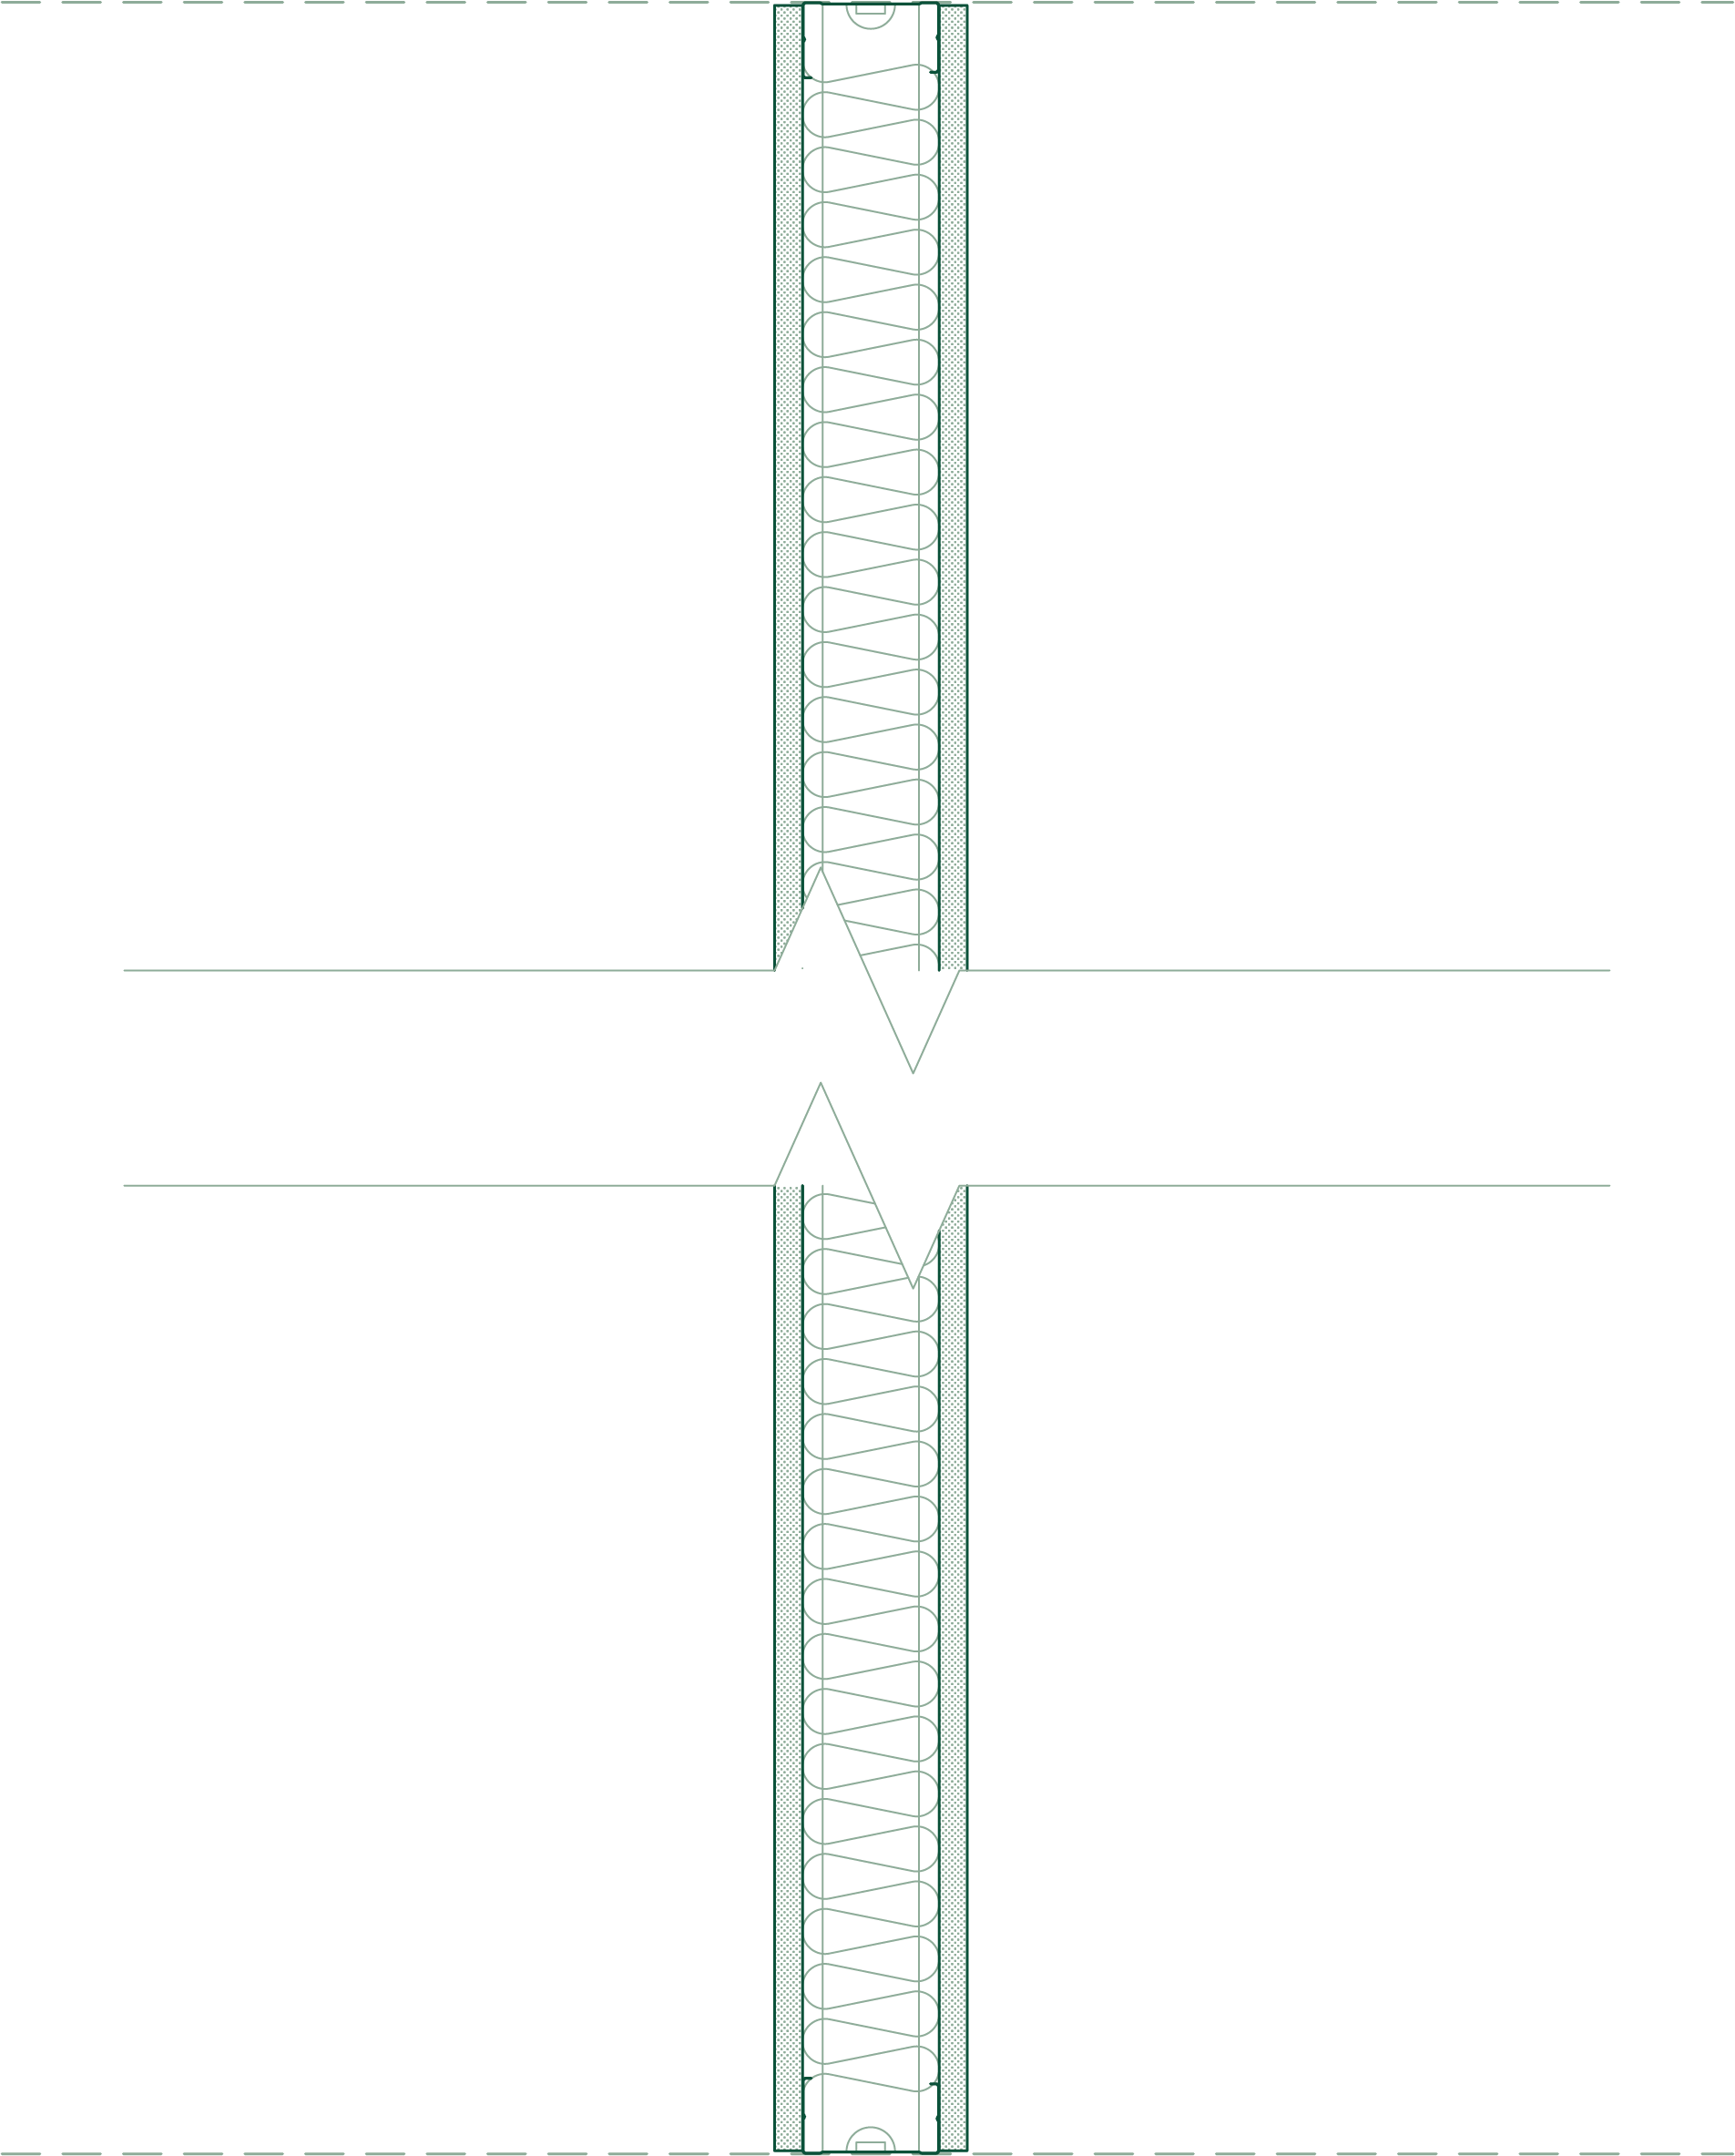
WALL TYPES

New Additions

Coming Next

Male Ice Climber
Male Carpenter
Male Nurse
Female Barista
Male Lounging
Couple Barbecuing

CAD Bundles


Make your workflow easier with CAD bundles that save significant time and help you achieve more professional drawings faster.
$ 19.95 AUD
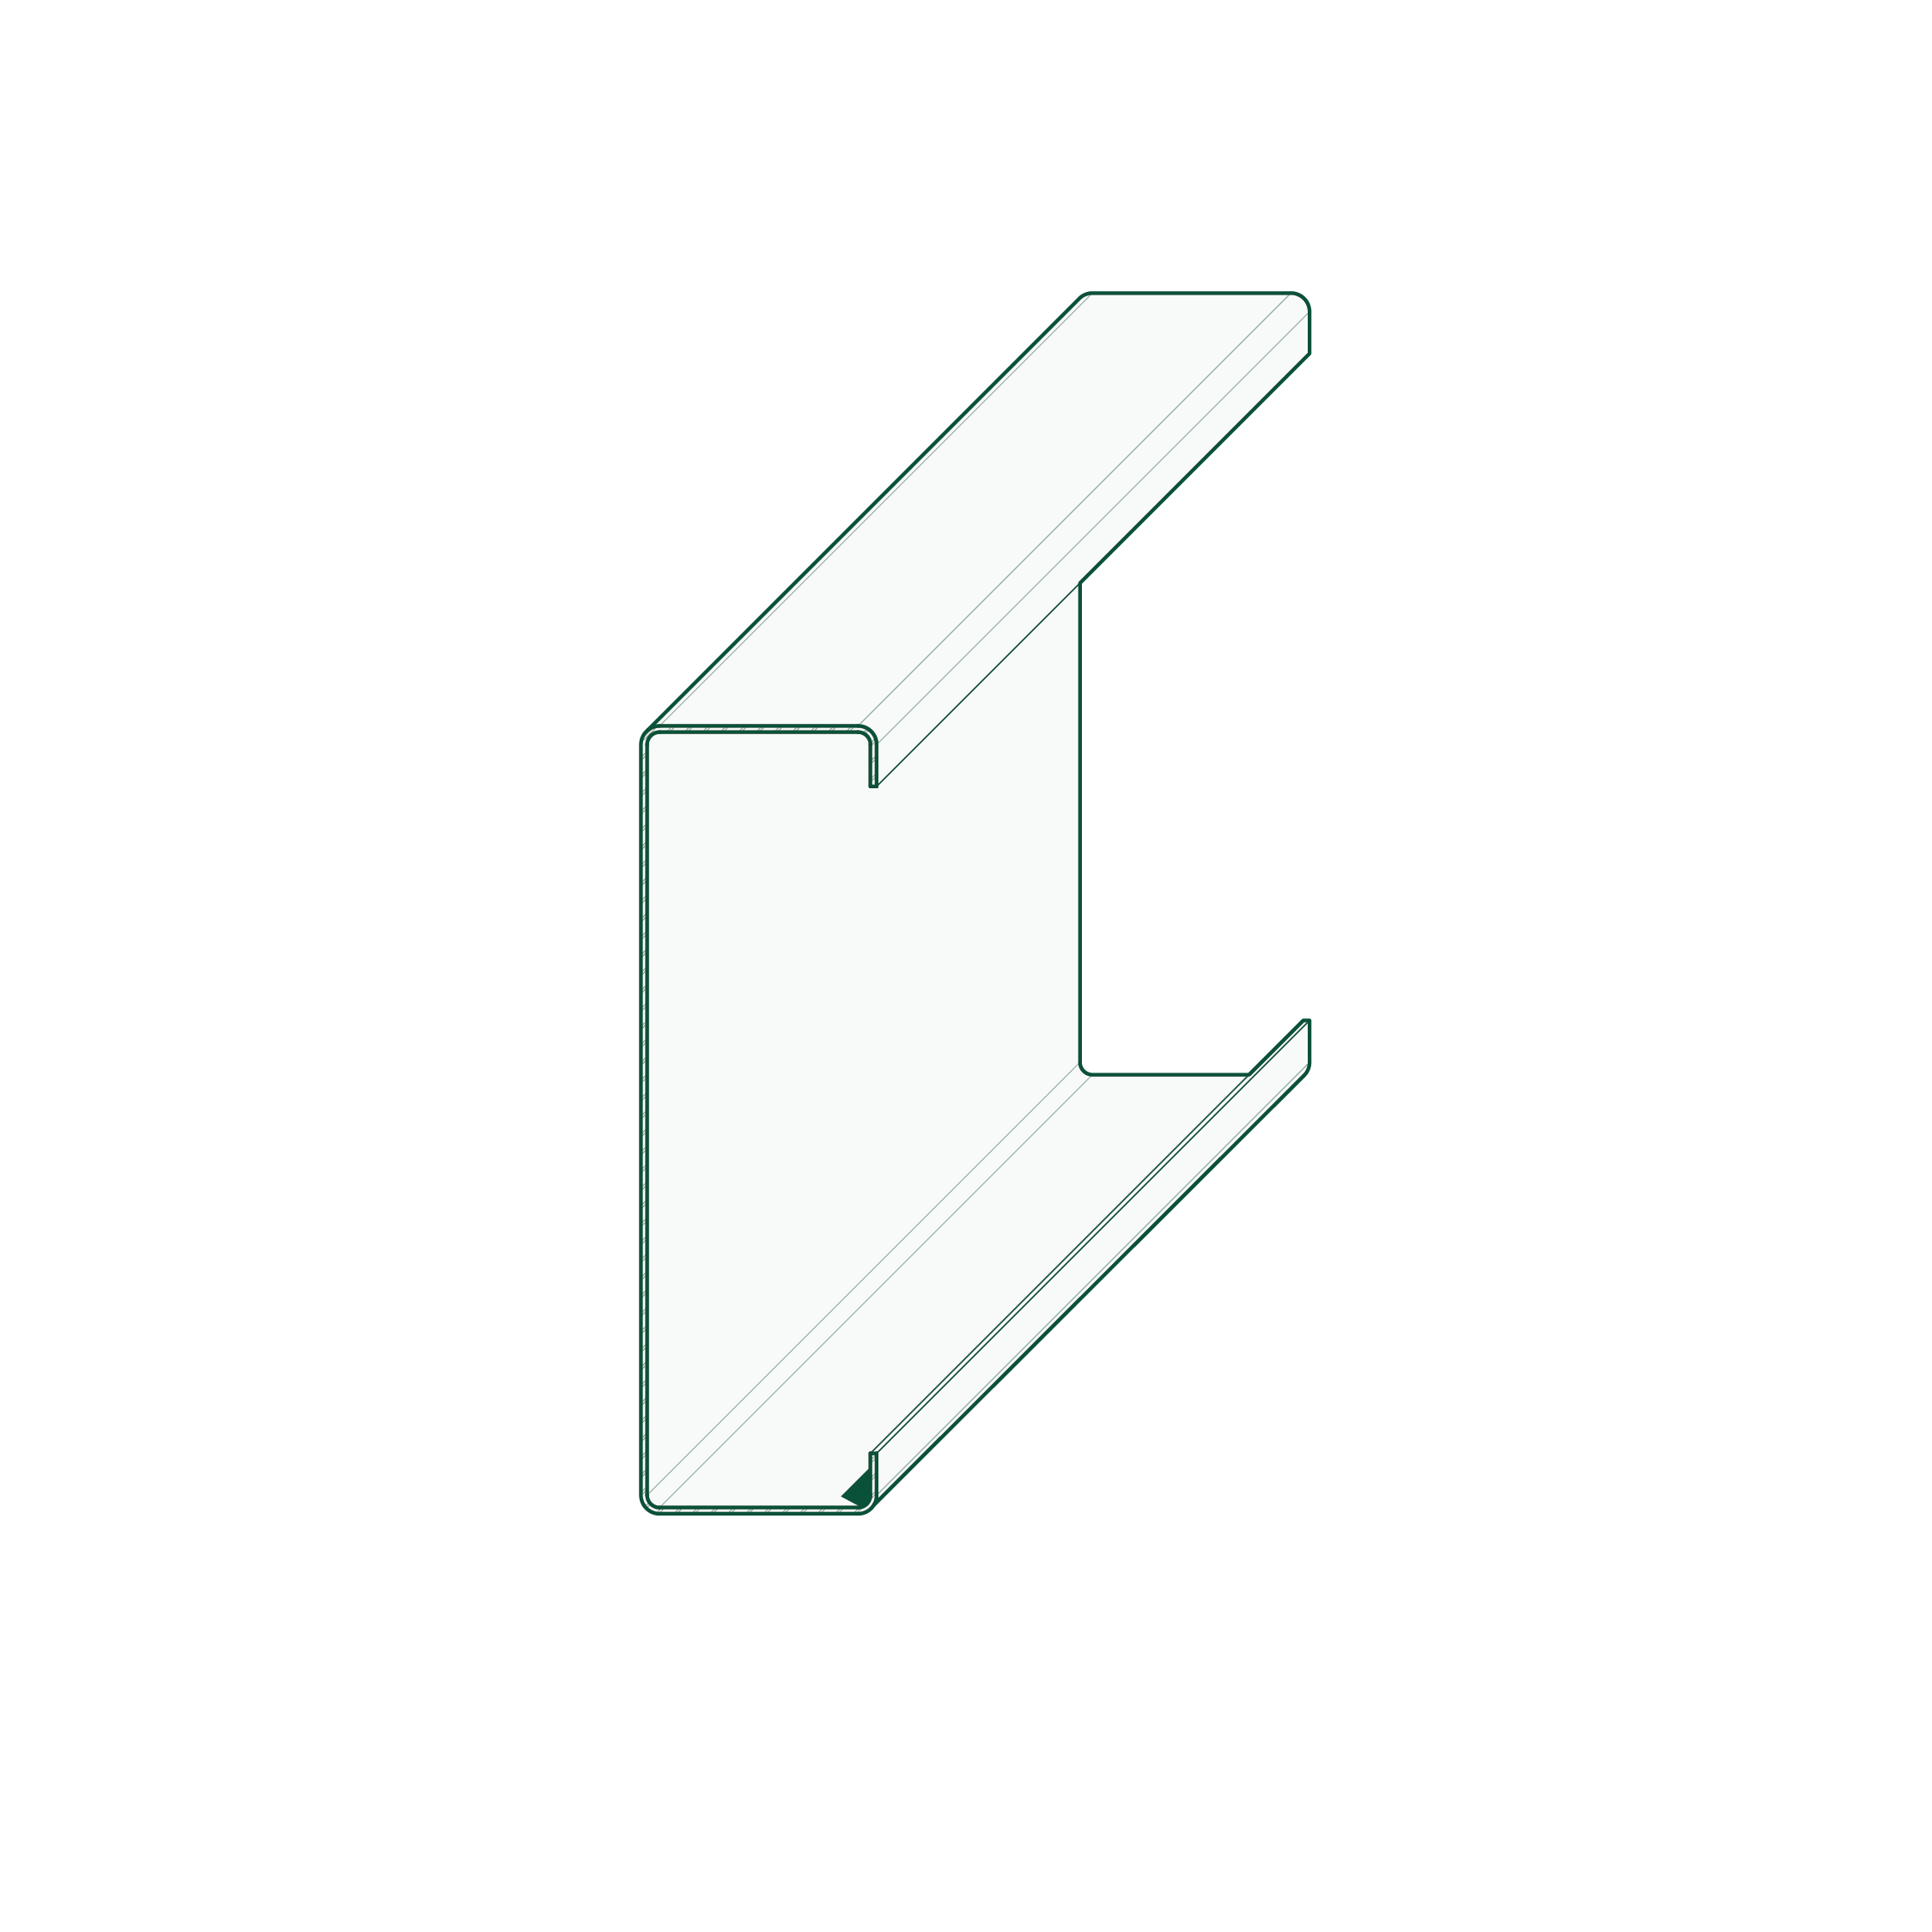
Australian Steel | Construction Bundle
Buy Now
$ 10.95 AUD
Essential CAD Kit | Starter Bundle
Buy Now

Join our newsletter for updates and special offers.

Thank you! Your submission has been received!
Oops! Something went wrong while submitting the form.